



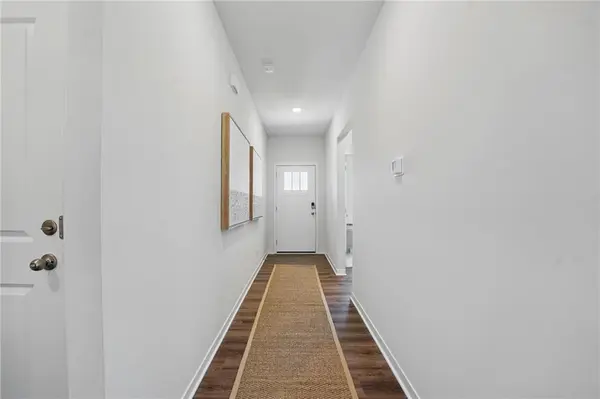


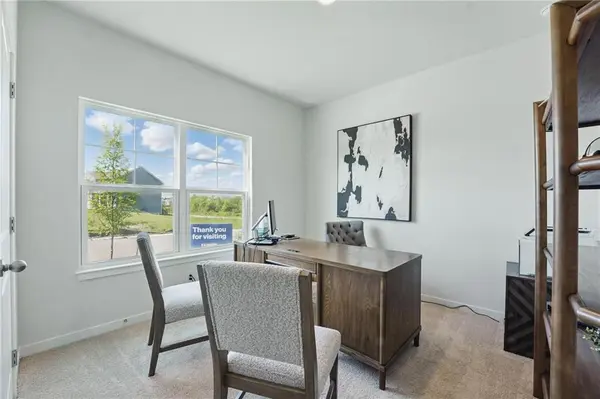

4 Beds
3 Baths
2,505 SqFt
4 Beds
3 Baths
2,505 SqFt
Open House
Sat Sep 05, 11:00am - 6:00pm
Sun Sep 06, 1:30pm - 6:00pm
Key Details
Property Type Single Family Home
Sub Type Single Family Residence
Listing Status Active
Purchase Type For Sale
Square Footage 2,505 sqft
Price per Sqft $151
Subdivision Autumn Ridge
MLS Listing ID 2618904
Style Traditional
Bedrooms 4
Full Baths 3
Year Built 2026
Lot Size 8,400 Sqft
Acres 0.19283746
Property Sub-Type Single Family Residence
Source hmls
Property Description
Location
State MO
County Cass
Rooms
Basement Basement BR, Finished, Stubbed for Bath, Sump Pump
Interior
Interior Features Kitchen Island, Painted Cabinets, Pantry, Smart Thermostat, Walk-In Closet(s)
Heating Exhaust Fan, Natural Gas
Cooling Electric
Flooring Carpet, Luxury Vinyl
Fireplaces Number 1
Fireplaces Type Electric
Fireplace Y
Appliance Dishwasher, Disposal, Microwave, Gas Range, Stainless Steel Appliance(s)
Laundry Bedroom Level
Exterior
Parking Features true
Garage Spaces 2.0
Amenities Available Play Area, Trail(s)
Roof Type Composition
Building
Entry Level Ranch
Sewer Public Sewer
Water Public
Structure Type Board & Batten Siding,Stone Trim,Vinyl Siding
Schools
Elementary Schools Kentucky Trail
Middle Schools Mill Creek
High Schools Belton
School District Belton
Others
Ownership Private
Acceptable Financing Cash, Conventional, FHA, VA Loan
Listing Terms Cash, Conventional, FHA, VA Loan
Virtual Tour https://www.zillow.com/view-imx/f3017982-87dc-4b5b-bce4-4e191d68b4b7?setAttribution=mls&wl=true&initialViewType=pano&utm_source=dashboard

Nearby Locations
"My job is to find and attract mastery-based agents to the office, protect the culture, and make sure everyone is happy! "