




4 Beds
3 Baths
2,865 SqFt
4 Beds
3 Baths
2,865 SqFt
Key Details
Property Type Single Family Home
Sub Type Single Family Residence
Listing Status Active
Purchase Type For Sale
Square Footage 2,865 sqft
Price per Sqft $218
Subdivision Woodside Ridge
MLS Listing ID 2617127
Style Craftsman
Bedrooms 4
Full Baths 3
Year Built 2021
Annual Tax Amount $8,976
Lot Size 0.279 Acres
Acres 0.27901745
Property Sub-Type Single Family Residence
Source hmls
Property Description
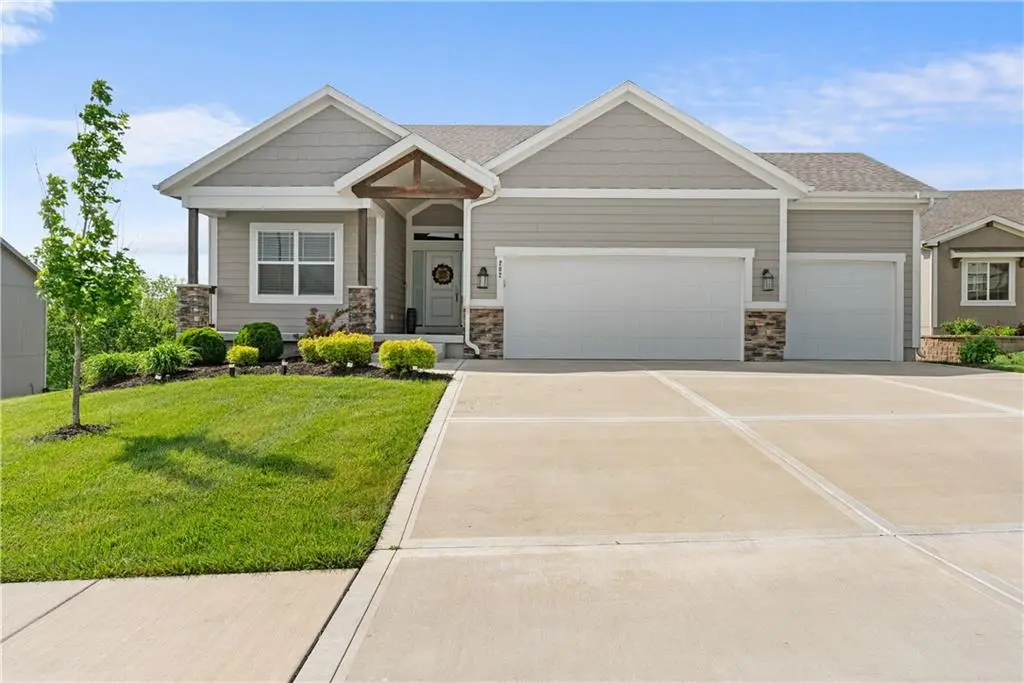
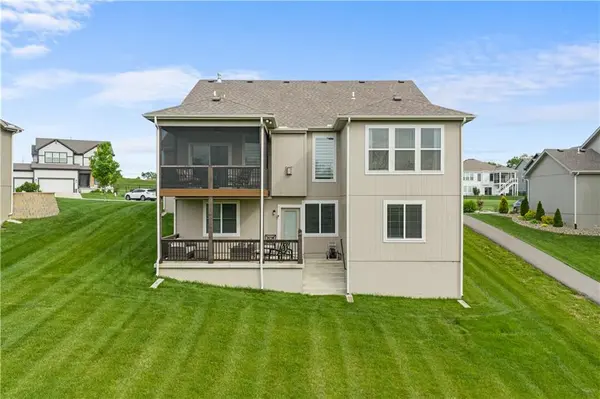
Beautiful 2021-built walkout ranch in Woodside Ridge offering 2,865 square feet of finished living space, 4 bedrooms, 3 full baths and a three-car garage. A private wooded backyard and direct access to neighborhood trails, this one-owner home offers the feel of a newer home without the wait, construction process or additional finishing costs.
The open main level features a spacious kitchen, dining area and great room with excellent flow for everyday living and entertaining. 3 bedrooms are located on the main level, including a private primary suite with spa-like bath and walk-in closet. The expansive walk-out lower level provides an incredible second living area with a huge recreation room, private fourth bedroom and full bath -perfect for guests, teens, a home office, media room or multigenerational living.
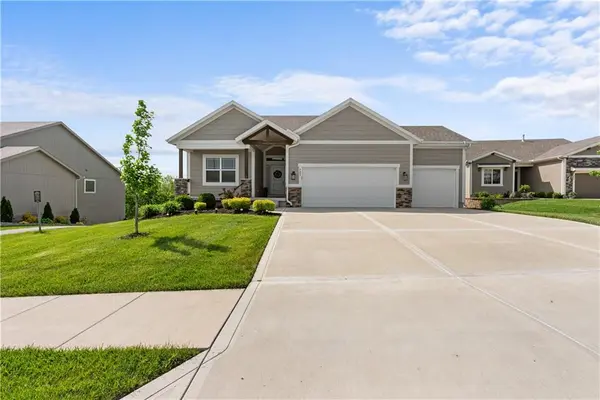
Enjoy two outdoor living spaces, including a covered screened deck overlooking the peaceful, treed backyard, perfect for year-round relaxation. A level driveway, main-level laundry practical and conveniently located off the three-car garage, and desirable Woodside Ridge amenities-including pool, clubhouse, tennis, playground and trails -complete the package.
Location
State MO
County Jackson
Rooms
Other Rooms Mud Room, Recreation Room
Basement Finished, Radon Mitigation System, Sump Pump, Walk-Out Access
Interior
Interior Features Ceiling Fan(s), Kitchen Island, Pantry, Smart Thermostat, Vaulted Ceiling(s), Walk-In Closet(s)
Heating Natural Gas
Cooling Electric
Fireplaces Number 1
Fireplaces Type Gas, Great Room
Fireplace Y
Appliance Dishwasher, Microwave, Electric Range, Stainless Steel Appliance(s)
Laundry Laundry Room, Main Level
Exterior
Parking Features true
Garage Spaces 3.0
Amenities Available Clubhouse, Play Area, Pool, Tennis Court(s), Trail(s)
Roof Type Composition
Building
Lot Description City Lot, Sprinkler-In Ground, Many Trees
Entry Level Ranch,Reverse 1.5 Story
Sewer Public Sewer, Lift Station Required
Water Public
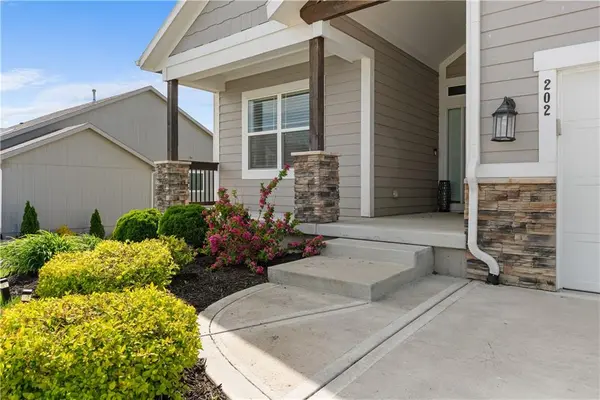
Structure Type Lap Siding,Stone Trim
Schools
Elementary Schools Cedar Creek
Middle Schools Pleasant Lea
High Schools Lee'S Summit
School District Lee'S Summit
Others
HOA Fee Include Curbside Recycle,Trash
Ownership Private
Acceptable Financing Cash, Conventional, FHA, VA Loan
Listing Terms Cash, Conventional, FHA, VA Loan

Nearby Locations
"My job is to find and attract mastery-based agents to the office, protect the culture, and make sure everyone is happy! "