






4 Beds
4 Baths
3,000 SqFt
4 Beds
4 Baths
3,000 SqFt
Open House
Sat Sep 05, 12:00pm - 2:00pm
Sun Sep 06, 12:00pm - 2:00pm
Key Details
Property Type Single Family Home
Sub Type Single Family Residence
Listing Status Active
Purchase Type For Sale
Square Footage 3,000 sqft
Price per Sqft $209
Subdivision Porter Park
MLS Listing ID 2628528
Style Craftsman,Traditional
Bedrooms 4
Full Baths 4
Year Built 1920
Annual Tax Amount $2,929
Lot Size 9,583 Sqft
Acres 0.22
Property Sub-Type Single Family Residence
Source hmls
Property Description
Welcome to 2708 Tracy Avenue—a remarkable 1920 American Foursquare/Prairie Box whose next chapter has been created with vision, craftsmanship, and nearly **$400,000 in renovations**.
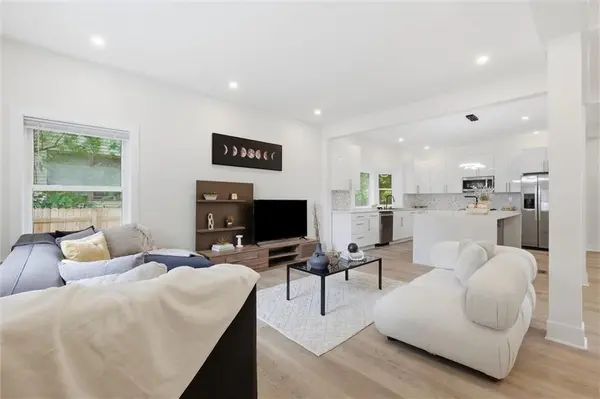
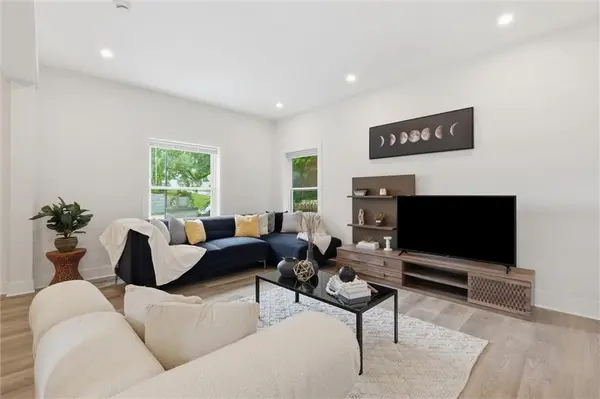
Its timeless architecture remains, while the interior has been completely reimagined. The main level was opened for modern living, with walls removed, engineered beams added to create a seamless flow between living, dining and kitchen spaces.
The stunning new gourmet kitchen features an oversized island, quartz countertops, smart workstation sink plus prep sink, lacquered cabinetry, soft-close drawers/doors, stainless steel GE Profile appliances and built-in butler pantry.
All **four full bathrooms** have been redesigned with floor-to-ceiling quartz-look designer tile, quartz countertops, new bathtubs and smart toilets, with smart mirrors in three bathrooms.
The transformation goes far beyond cosmetics: **two high-efficiency HVAC systems, new ductwork, electrical wiring and panel, tankless water heater, roof, windows, doors and recessed lighting.** Smart upstairs fans, fresh interior/exterior paint, new fencing and a new deck complete the renovation.
Four bedrooms, walk-in storage and an expansive finished attic/flex space offer room to live, work, create or retreat. Outside, the generous **.22-acre lot**, gazebo, deck and backyard create an inviting setting for gatherings and quiet evenings.
What makes this home extraordinary is not simply what is new, but what has been **preserved, reimagined and given a future.** Nearly a century of character now meets the confidence of modern systems and thoughtful design.
**NEW PRICE $629,000 + $5,000 SELLER INCENTIVE TO BUYER AT CLOSING.**
**A historic home. A remarkable transformation. A story waiting for its next chapter.**
Location
State MO
County Jackson
Rooms
Other Rooms Entry, Formal Living Room
Basement Full, Stone/Rock
Interior
Interior Features Bidet, Ceiling Fan(s), Custom Cabinets, Kitchen Island, Pantry, Smart Thermostat, Vaulted Ceiling(s), Walk-In Closet(s)
Heating Natural Gas, Forced Air
Cooling Electric
Flooring Carpet, Ceramic Floor, Luxury Vinyl
Fireplace Y
Appliance Dishwasher, Dryer, Microwave, Refrigerator, Electric Range, Stainless Steel Appliance(s), Washer
Laundry Bedroom Level, Laundry Room
Exterior
Exterior Feature Sat Dish Allowed
Parking Features false
Fence Wood
Roof Type Composition
Building
Lot Description City Limits
Entry Level 2 Stories,2.5 Stories
Sewer Public Sewer
Water Public
Structure Type Brick/Mortar
Schools
School District Kansas City Mo
Others
Ownership Private
Acceptable Financing Cash, Conventional, FHA, VA Loan
Listing Terms Cash, Conventional, FHA, VA Loan
Virtual Tour https://iframe.videodelivery.net/1cfbae0cd7bef6af3238c09cfcb6c163

Nearby Locations
"My job is to find and attract mastery-based agents to the office, protect the culture, and make sure everyone is happy! "