






5 Beds
4 Baths
4,630 SqFt
5 Beds
4 Baths
4,630 SqFt
Key Details
Property Type Single Family Home
Sub Type Single Family Residence
Listing Status Active
Purchase Type For Sale
Square Footage 4,630 sqft
Price per Sqft $210
Subdivision Bear Lake
MLS Listing ID 2632224
Style Contemporary
Bedrooms 5
Full Baths 3
Half Baths 1
HOA Fees $210/ann
Year Built 1998
Annual Tax Amount $11,762
Lot Size 5.040 Acres
Acres 5.04
Property Sub-Type Single Family Residence
Source hmls
Property Description
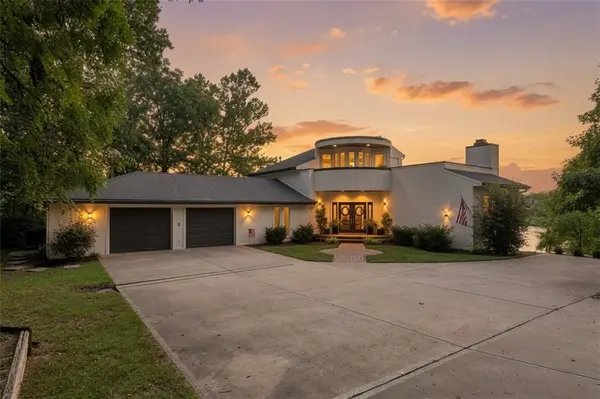
Tucked away with breathtaking waterfront access, this exceptional home delivers incredible modern architecture that is truly one of a kind. Nothing ordinary about this extraordinary residence — featuring soaring ceilings and expansive windows that flank the back of the home, offering lake views from almost every room.
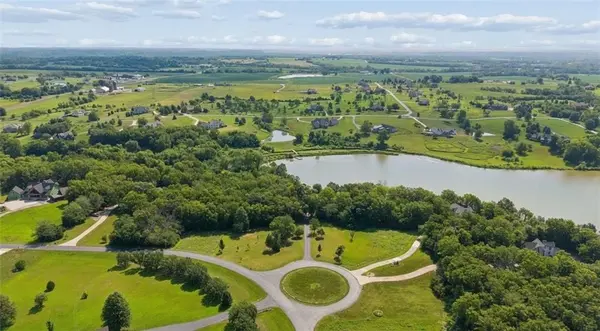
The picturesque driveway welcomes you with that classic dream-home feel, leading to a true park-like setting of total privacy. This gardener's paradise sits on a private, beautifully maintained lot where you can enjoy yoga, morning coffee, and the peaceful sights and sounds of nature right outside. Whether you're relaxing on the low maintenance composite deck, a 2nd roof top deck, watching wildlife, or tending to your gardens, this property offers the perfect blend of tranquility and sophisticated living. OVERSIZED 2-car / 3-car capable GARAGE measures approx 29.5' wide by 25' deep fitting that large Truck!
Inside, the dramatic design continues with oversized bedrooms and thoughtfully laid-out spaces that maximize light and views. The primary suite is a true retreat, featuring two bonus spaces, an updated bathroom with a luxurious free-standing tub, and killer views that will never get old. Recent updates include new exterior paint in 2025, new water heater and all new roofing on the flat rooftop section, keeping this striking home both beautiful and move-in ready.
Spanning five acres of private grounds, the property invites exploration and offers the perfect mix of privacy and adventure. Bear Lake is fisherman's and paddler's haven. Although this home feels like a private getaway, you're conveniently just 20 minutes from Legends, Lawrence, DeSoto, Lenexa, Shawnee, and downtown Kansas City.
Recent Updates: NEW Exterior Paint 2025, NEW TANKLESS Water Heater 2026, NEW Flat Roof top Membrane 2026, ELECTRICAL & PLUMBING Updates. MOVE IN READY
Location
State KS
County Leavenworth
Rooms
Other Rooms Family Room, Great Room, Office, Recreation Room
Basement Basement BR, Concrete, Finished, Walk-Out Access
Interior
Interior Features Ceiling Fan(s), Kitchen Island, Vaulted Ceiling(s), Walk-In Closet(s)
Heating Natural Gas
Cooling Electric
Flooring Carpet, Luxury Vinyl, Tile
Fireplaces Number 1
Fireplaces Type Living Room
Equipment Satellite Dish
Fireplace Y
Appliance Cooktop, Dishwasher, Disposal, Dryer, Exhaust Fan, Refrigerator, Built-In Oven, Stainless Steel Appliance(s), Washer
Laundry Main Level
Exterior
Parking Features true
Garage Spaces 2.0
Amenities Available Trail(s)
Roof Type Composition
Building
Lot Description Acreage, Cul-De-Sac, Lake Front, Many Trees
Entry Level 1.5 Stories,2 Stories
Sewer Septic Tank
Water Public
Structure Type Frame
Schools
Elementary Schools Linwood
Middle Schools Basehor-Linwood
High Schools Basehor-Linwood
School District Basehor-Linwood
Others
HOA Fee Include Management,Street
Ownership Private
Acceptable Financing Cash, Conventional, FHA, VA Loan
Listing Terms Cash, Conventional, FHA, VA Loan

Nearby Locations
"My job is to find and attract mastery-based agents to the office, protect the culture, and make sure everyone is happy! "