


15410 W 166th TER, Olathe, KS 66062
REQUEST A TOUR If you would like to see this home without being there in person, select the "Virtual Tour" option and your agent will contact you to discuss available opportunities.
In-PersonVirtual Tour
Listed by Chris Guerrero • Platinum Realty LLC
$ 1,295,000
Est. payment | /mo

4 Beds

4 Baths

3,690 SqFt


$ 1,295,000
Est. payment | /mo

4 Beds

4 Baths

3,690 SqFt

Open House

Sat Aug 01, 1:00pm - 3:00pm

Key Details

Property Type Single Family Home

Sub Type Single Family Residence

Listing Status Active

Purchase Type For Sale

Square Footage 3,690 sqft

Price per Sqft $350

Subdivision Stonebridge Park

MLS Listing ID 2632706

Style Traditional

Bedrooms 4

Full Baths 3

Half Baths 1

HOA Fees $850/ann

Year Built 2021

Annual Tax Amount $14,185

Lot Size 0.280 Acres

Acres 0.28

Property Sub-Type Single Family Residence

Source hmls

Property Description

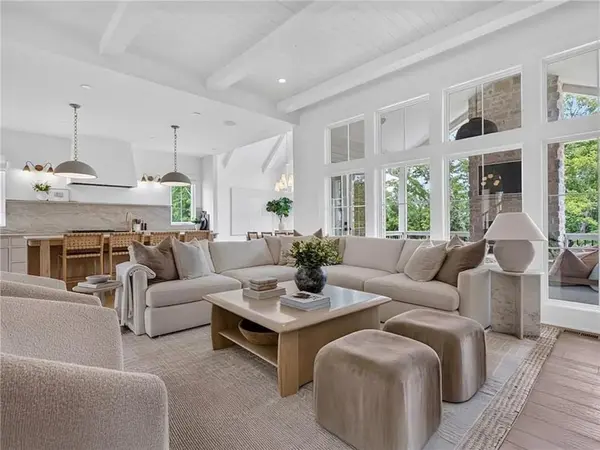
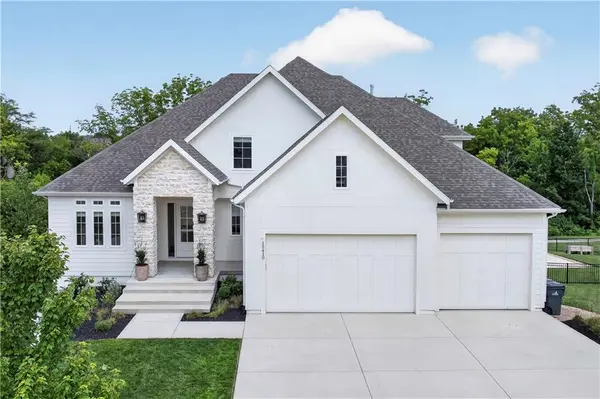
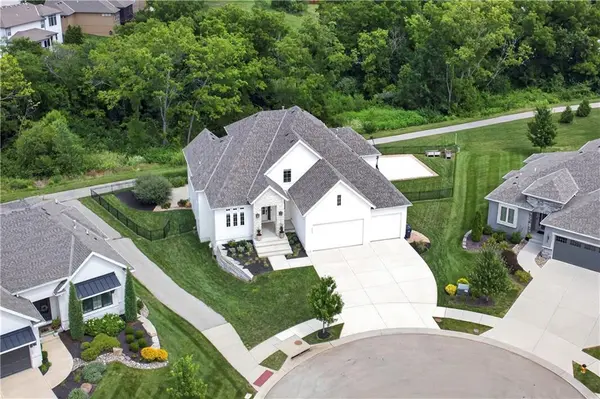
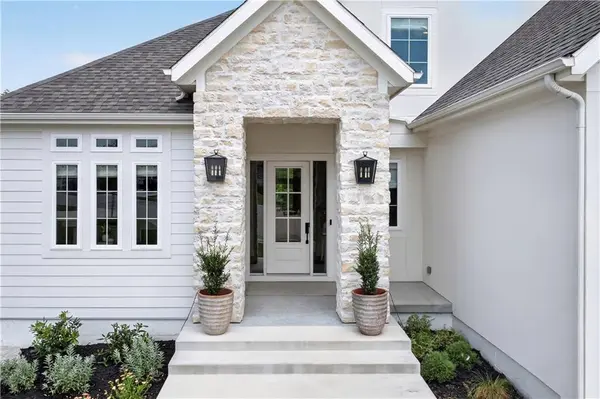
Completed in 2022 and extensively reimagined from the James Engle Stoneybrook II Expanded plan, this designer-led residence offers 3,690 finished above-grade sq ft plus a bright, completion-ready approx. 2,000-sq-ft walkout lower level and an approx. 1,000-sq-ft heated garage. A widened plan, deep arches, tall doors, inset cabinetry, white-oak details, upgraded hardwoods and integrated technology create a distinctive, cohesive home. The chef's kitchen features Taj Mahal quartzite counters and backsplash, a custom-stained white-oak island, paneled oversized refrigerator, concealed coffee bar and statement range; a prep kitchen adds a second dishwasher, ice maker, microwave, RO filtration and abundant pantry storage. The dining area opens through oversized French doors to a vaulted covered deck with fireplace, TV, audio and composite decking. Enjoy a great room with custom cabinetry and fireplace, a flexible office/sitting room, and a primary suite with deck access, custom closet and luxe bath with white-oak vanities, Italian marble and freestanding tub. Upstairs: 3 bedrooms with walk-in closets, designer baths, dedicated office and enclosed loft prewired for a projector. The walkout lower level has 10-ft ceilings, added windows, plumbing rough-in and substantial framing/electrical work underway; plans support future living, recreation and bedroom/bath spaces. The heated, finished garage offers tandem/4-car-capacity flexibility, extensive cabinetry, golf-simulator infrastructure and a vehicle wash station. Fenced yard backs to greenspace, mature trees and creek, plus a patio/fire-pit area, nearly half-court basketball court and in-ground trampoline. Measurements and features to be verified by buyer/buyer agent.

Location

State KS

County Johnson

Rooms

Other Rooms Balcony/Loft, Den/Study, Great Room, Main Floor Primary Bedroom

Basement Sump Pump, Walk-Out Access

Interior

Interior Features Ceiling Fan(s), Custom Cabinets, Kitchen Island, Pantry, Vaulted Ceiling(s), Walk-In Closet(s)

Heating Forced Air

Cooling Electric

Flooring Carpet, Tile, Wood

Fireplaces Number 1

Fireplaces Type Gas, Great Room

Fireplace Y

Appliance Dishwasher, Disposal, Microwave, Stainless Steel Appliance(s)

Laundry Main Level

Exterior

Parking Features true

Garage Spaces 4.0

Amenities Available Play Area, Pool, Trail(s)

Roof Type Composition

Building

Lot Description Adjoin Greenspace, City Lot, Cul-De-Sac, Sprinkler-In Ground

Entry Level 1.5 Stories

Sewer Public Sewer

Water Public

Structure Type Frame,Stone Trim

Schools

Elementary Schools Prairie Creek

Middle Schools Woodland Spring

High Schools Spring Hill

School District Spring Hill

Others

HOA Fee Include Management

Ownership Private

Acceptable Financing Cash, Conventional, FHA, VA Loan

Listing Terms Cash, Conventional, FHA, VA Loan

Virtual Tour https://youtu.be/u5Y6EnHvPKk

Heartland MLS KS / Southeast Kansas AOR

Nearby Locations

Jon Parsons

"My job is to find and attract mastery-based agents to the office, protect the culture, and make sure everyone is happy! "

+1(913) 907-6148

jonrealkc@gmail.com

7300 W 110th St, Overland Park, KS, 66210, USA

GET MORE INFORMATION

Name
Phone*
Message

Go tour this home

15410 W 166th TER