


203 W Foxwood DR, Raymore, MO 64083
REQUEST A TOUR If you would like to see this home without being there in person, select the "Virtual Tour" option and your agent will contact you to discuss available opportunities.
In-PersonVirtual Tour
Listed by Shelly Mowry • Worth Clark Realty
$ 250,000
Est. payment | /mo

2 Beds

3 Baths

1,784 SqFt


Save
$ 250,000
Est. payment | /mo
Save

2 Beds

3 Baths

1,784 SqFt

Key Details

Property Type Single Family Home

Sub Type Half Duplex

Listing Status Pending

Purchase Type For Sale

Square Footage 1,784 sqft

Price per Sqft $140

Subdivision Heritage Hills

MLS Listing ID 2635423

Style Traditional

Bedrooms 2

Full Baths 2

Half Baths 1

Year Built 1985

Annual Tax Amount $2,009

Lot Size 7,250 Sqft

Acres 0.1664371

Property Sub-Type Half Duplex

Source hmls

Property Description

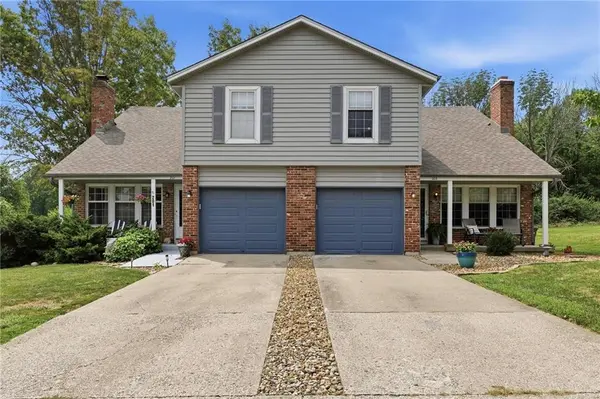
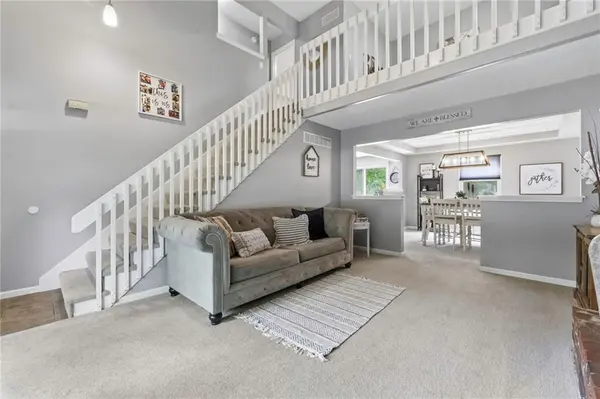
Who says duplex living can't feel extraordinary? This move-in-ready home lives large with vaulted ceilings, stylish updates, flexible living space, and a serene backyard where nature becomes part of your everyday view. From the vaulted ceilings when you walk in to the beautiful formal dining room, plus a kitchen featuring gray cabinetry, stainless steel appliances, and wood flooring, you will feel right at home. Upstairs, a spacious loft overlooks the main living area and offers endless possibilities as a home office, reading nook, play area, or quiet place to unwind. Enjoy the spacious primary suite with an updated bathroom featuring a custom wood accent wall, modern lighting, and stylish features. An upgraded second full bath features eye-catching tile and a new vanity. The finished basement offers additional living space, a non-conforming third bedroom, ideal for a guest or a home office. Finally, enjoy the large back deck overlooking mature trees, offering privacy and a serene setting.

Location

State MO

County Cass

Rooms

Other Rooms Balcony/Loft

Basement Finished, Inside Entrance

Interior

Interior Features Ceiling Fan(s), Vaulted Ceiling(s), Walk-In Closet(s)

Heating Forced Air

Cooling Electric

Flooring Carpet, Laminate, Tile

Fireplaces Number 1

Fireplaces Type Great Room

Fireplace Y

Appliance Dishwasher, Disposal, Microwave, Refrigerator, Electric Range

Laundry In Basement

Exterior

Parking Features true

Garage Spaces 1.0

Roof Type Composition

Building

Entry Level 2 Stories

Sewer Public Sewer

Water Public

Structure Type Brick Veneer,Vinyl Siding

Schools

School District Raymore-Peculiar

Others

Ownership Private

Acceptable Financing Cash, Conventional, FHA, VA Loan

Listing Terms Cash, Conventional, FHA, VA Loan

Heartland MLS KS / Southeast Kansas AOR

Nearby Locations

Jon Parsons

"My job is to find and attract mastery-based agents to the office, protect the culture, and make sure everyone is happy! "

+1(913) 907-6148

jonrealkc@gmail.com

7300 W 110th St, Overland Park, KS 66210, USA

GET MORE INFORMATION

Name
Phone*
Message

Go tour this home

203 W Foxwood DR