


24704 W 76th ST, Shawnee, KS 66227
REQUEST A TOUR If you would like to see this home without being there in person, select the "Virtual Tour" option and your agent will contact you to discuss available opportunities.
In-PersonVirtual Tour
Listed by Erin Cecil • Coldwell Banker Regan Realtors
$ 669,900
Est. payment | /mo

4 Beds

4 Baths

3,100 SqFt


Save
$ 669,900
Est. payment | /mo
Save

4 Beds

4 Baths

3,100 SqFt

Key Details

Property Type Single Family Home

Sub Type Single Family Residence

Listing Status Active

Purchase Type For Sale

Square Footage 3,100 sqft

Price per Sqft $216

Subdivision The Preserve At Clear Creek

MLS Listing ID 2635582

Style A-Frame

Bedrooms 4

Full Baths 3

Half Baths 1

Year Built 2021

Annual Tax Amount $8,794

Lot Size 0.390 Acres

Acres 0.39

Property Sub-Type Single Family Residence

Source hmls

Property Description

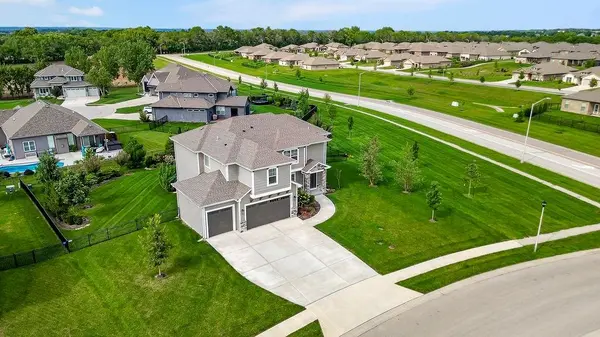
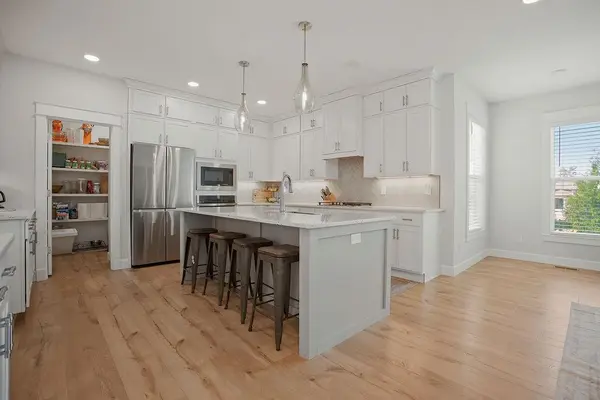
**Better than new without the new construction price tag!** This beautifully maintained 5-year-old two-story home in The Preserve at Clear Creek offers 4 bedrooms, 3.1 bathrooms, a whole-home surge protector, and a spacious 3-car garage complete with an 80-amp Level 2 EV charging station. The open floor plan offers comfortable spaces for everyday living and entertaining, while the unfinished basement provides an opportunity to create additional living space tailored to your needs. Situated on a premium .39-acre lot backing to greenspace, enjoy added privacy, beautiful sunrise and sunset views, and peaceful mornings or evenings from the screened-in porch overlooking the backyard. Thoughtfully cared for and truly move-in ready, this home offers the space, features, and setting today's buyers are looking for. The current owners found this home to be the perfect fit for their needs at the time, and now it's ready for its next chapter—with a new family ready to make it their forever home.

Location

State KS

County Johnson

Rooms

Other Rooms Office

Basement Concrete, Full, Unfinished

Interior

Interior Features Kitchen Island, Pantry

Heating Natural Gas

Cooling Electric

Flooring Carpet, Luxury Vinyl

Fireplaces Number 1

Fireplaces Type Family Room, Gas Starter

Fireplace Y

Appliance Cooktop, Dishwasher, Disposal

Laundry Bedroom Level

Exterior

Parking Features true

Garage Spaces 3.0

Roof Type Composition

Building

Lot Description City Limits, City Lot, Level

Entry Level 2 Stories

Sewer Public Sewer

Water Public

Structure Type Concrete,Frame

Schools

School District De Soto

Others

HOA Fee Include Trash

Ownership Private

Acceptable Financing Cash, Conventional, FHA, VA Loan

Listing Terms Cash, Conventional, FHA, VA Loan

Heartland MLS KS / Southeast Kansas AOR

Nearby Locations

Jon Parsons

"My job is to find and attract mastery-based agents to the office, protect the culture, and make sure everyone is happy! "

+1(913) 907-6148

jonrealkc@gmail.com

7300 W 110th St, Overland Park, KS 66210, USA

GET MORE INFORMATION

Name
Phone*
Message

Go tour this home

24704 W 76th ST