

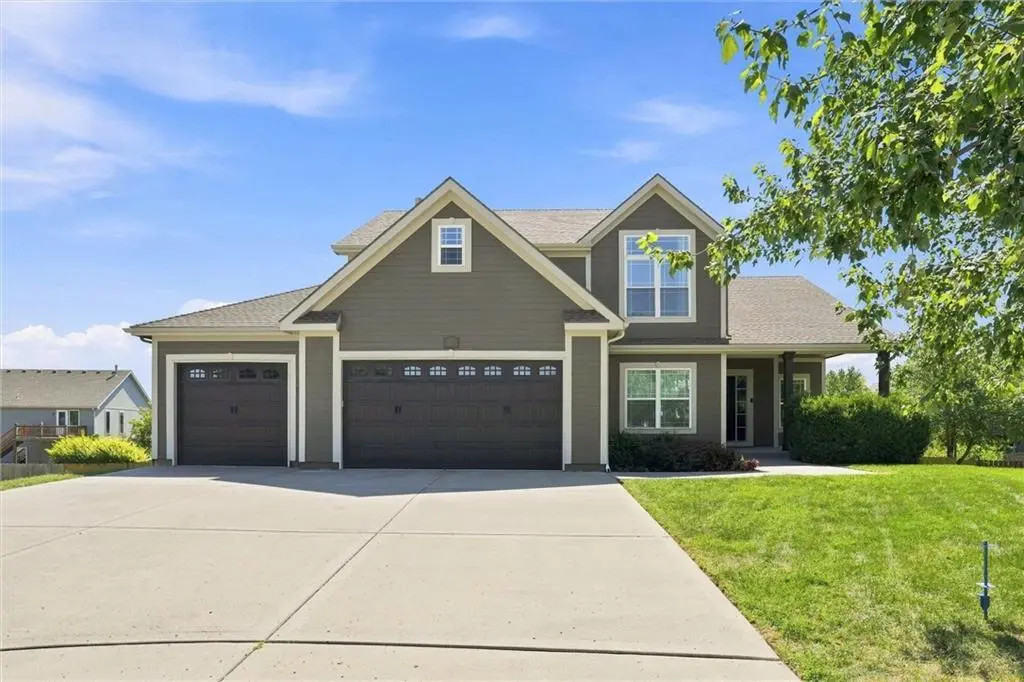



5 Beds
5 Baths
4,066 SqFt
5 Beds
5 Baths
4,066 SqFt
Key Details
Property Type Single Family Home
Sub Type Single Family Residence
Listing Status Active
Purchase Type For Sale
Square Footage 4,066 sqft
Price per Sqft $145
Subdivision Auburndale Estates
MLS Listing ID 2638284
Style Traditional
Bedrooms 5
Full Baths 4
Half Baths 1
Year Built 2007
Annual Tax Amount $6,264
Lot Size 0.320 Acres
Acres 0.3199954
Property Sub-Type Single Family Residence
Source hmls
Property Description
The main floor showcases beautiful hardwood flooring, an updated kitchen with granite countertops and newer appliances, and a dedicated office that can also serve as a formal dining room. The spacious primary suite features a large bedroom and beautifully updated private bathroom, creating the perfect place to unwind.
Upstairs, new luxury vinyl plank flooring extends throughout three generously sized bedrooms, each with a walk-in closet. One bedroom even features a secret hideaway room that is sure to become a favorite spot for kids! Two full bathrooms complete the upper level, along with a versatile bonus or craft room featuring the home's second laundry area. This flexible space could also serve as a sixth nonconforming bedroom.
The finished lower level provides even more living space with an additional bedroom and bathroom, a spacious recreation room with a wet bar, a dedicated media room, and plenty of storage.
Outdoor living is equally impressive! Relax or entertain on the huge screened-in deck, then step down to the poured patio and beautifully landscaped, fenced backyard. Convenient under-deck storage provides additional space for outdoor essentials.
Enjoy quick access to major highways, Kansas City International Airport, shopping, dining, and everyday conveniences. With extensive updates, exceptional care, flexible living spaces, and a fantastic location, this remarkable home is truly move-in ready!
Location
State MO
County Clay
Rooms
Other Rooms Enclosed Porch, Fam Rm Main Level, Main Floor Primary Bedroom, Media Room, Office, Recreation Room
Basement Basement BR, Daylight, Egress Window(s), Finished, Full
Interior
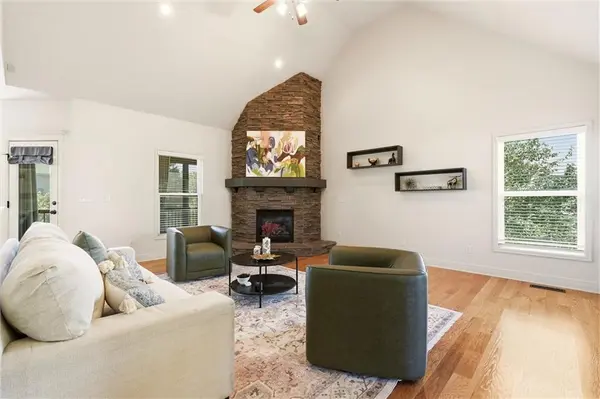
Interior Features Ceiling Fan(s), Central Vacuum, Painted Cabinets, Pantry, Vaulted Ceiling(s), Walk-In Closet(s), Wet Bar
Heating Heatpump/Gas, Natural Gas
Cooling Electric
Flooring Carpet, Ceramic Floor, Luxury Vinyl, Wood
Fireplaces Number 1
Fireplaces Type Living Room
Equipment Back Flow Device
Fireplace Y
Appliance Dishwasher, Disposal, Microwave, Built-In Oven, Stainless Steel Appliance(s)
Laundry Main Level, Upper Level
Exterior
Parking Features true
Garage Spaces 3.0
Fence Wood
Roof Type Composition
Building
Entry Level 1.5 Stories
Sewer Public Sewer
Water Public
Structure Type Board & Batten Siding,Frame
Schools
Elementary Schools Kellybrook
Middle Schools South Valley
High Schools Liberty North
School District Liberty
Others
Ownership Private
Acceptable Financing Cash, Conventional, FHA, VA Loan
Listing Terms Cash, Conventional, FHA, VA Loan

"My job is to find and attract mastery-based agents to the office, protect the culture, and make sure everyone is happy! "