


2605 NE 92nd ST, Kansas City, MO 64156
REQUEST A TOUR If you would like to see this home without being there in person, select the "Virtual Tour" option and your agent will contact you to discuss available opportunities.
In-PersonVirtual Tour
Listed by The Small Team • ReeceNichols-KCN
$ 607,000
Est. payment | /mo

4 Beds

3 Baths

2,986 SqFt


Save
$ 607,000
Est. payment | /mo
Save

4 Beds

3 Baths

2,986 SqFt

Open House

Sat Sep 05, 10:00am - 12:00pm

Key Details

Property Type Single Family Home

Sub Type Single Family Residence

Listing Status Active

Purchase Type For Sale

Square Footage 2,986 sqft

Price per Sqft $203

Subdivision Pembrooke Estates

MLS Listing ID 2639354

Style Traditional

Bedrooms 4

Full Baths 3

HOA Fees $589/ann

Year Built 2019

Annual Tax Amount $7,466

Lot Size 10,454 Sqft

Acres 0.23999082

Property Sub-Type Single Family Residence

Source hmls

Property Description

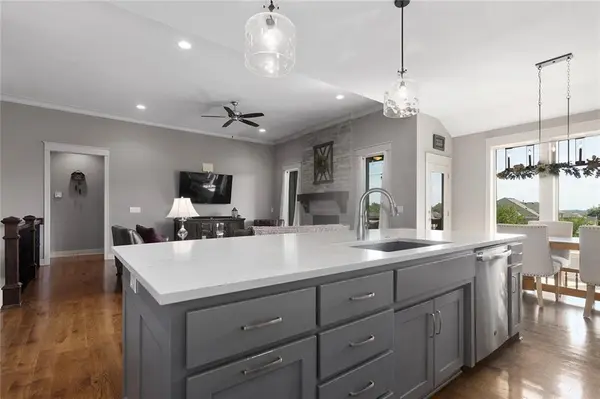
2900+ square feet of beautifully finished living space, a standout lower level, and a setting with a little extra breathing room make this 2019 built home one to remember. Real hardwood floors bring warmth and character to the main living areas, where the kitchen, dining, and living spaces flow together in an open and effortless design made for both everyday living and entertaining. Two bedrooms on the main floor provide a highly desirable layout, with two additional bedrooms downstairs. The finished lower level is anything but an afterthought. Expansive living space offers plenty of room for game tables, movie nights, relaxing, or gathering with friends, while the high end wet bar creates the perfect backdrop for hosting at home. Outside, the lot backs to a greenspace and pond, providing added openness and separation from neighboring homes behind the property, all of which can be enjoyed from the screened-in, composite deck. Beautiful finishes, generous spaces, and 2,986 square feet of finished living come together in a home that feels polished yet comfortable, impressive yet inviting, and designed to be enjoyed.

Location

State MO

County Clay

Rooms

Other Rooms Breakfast Room, Great Room, Main Floor BR, Main Floor Primary Bedroom

Basement Basement BR, Finished, Walk-Out Access

Interior

Interior Features Custom Cabinets, Kitchen Island, Painted Cabinets, Pantry, Walk-In Closet(s), Wet Bar

Heating Forced Air, Heatpump/Gas

Cooling Electric, Heat Pump

Flooring Carpet, Tile, Wood

Fireplaces Number 1

Fireplaces Type Great Room

Fireplace Y

Appliance Dishwasher, Disposal, Microwave, Refrigerator, Electric Range

Laundry Laundry Room, Main Level

Exterior

Parking Features true

Garage Spaces 3.0

Amenities Available Pool, Trail(s)

Roof Type Composition

Building

Entry Level Ranch,Reverse 1.5 Story

Sewer Public Sewer

Water Public

Structure Type Stucco & Frame

Schools

Elementary Schools Northview

Middle Schools New Mark

High Schools Staley High School

School District North Kansas City

Others

Ownership Private

Acceptable Financing Cash, Conventional, FHA, VA Loan

Listing Terms Cash, Conventional, FHA, VA Loan

Heartland MLS KS / Southeast Kansas AOR

Nearby Locations

Jon Parsons

"My job is to find and attract mastery-based agents to the office, protect the culture, and make sure everyone is happy! "

+1(913) 907-6148

jonrealkc@gmail.com

7300 W 110th St, Overland Park, KS 66210, USA

GET MORE INFORMATION

Name
Phone*
Message

Go tour this home

2605 NE 92nd ST