






4 Beds
3 Baths
3,200 SqFt
4 Beds
3 Baths
3,200 SqFt
Key Details
Property Type Single Family Home
Sub Type Single Family Residence
Listing Status Active
Purchase Type For Sale
Square Footage 3,200 sqft
Price per Sqft $218
Subdivision Tiffany Lakes
MLS Listing ID 2638566
Style Traditional
Bedrooms 4
Full Baths 3
HOA Fees $600/ann
Year Built 2023
Annual Tax Amount $10,072
Lot Size 0.290 Acres
Acres 0.29
Property Sub-Type Single Family Residence
Source hmls
Property Description
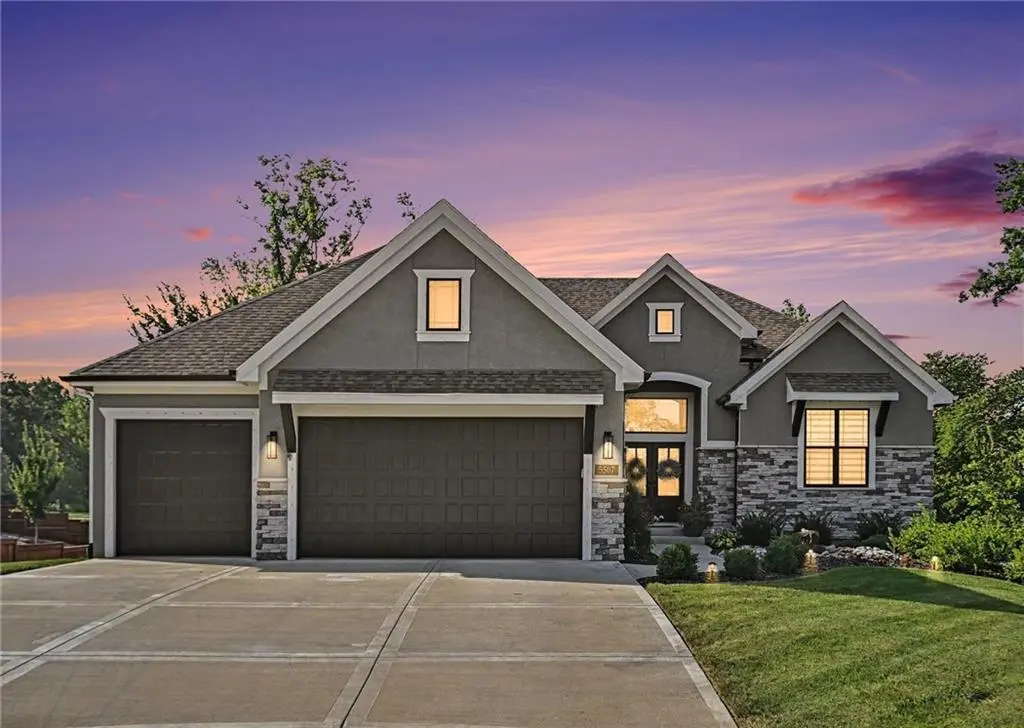
The open reverse 1.5-story floor plan was thoughtfully customized during construction with approximately 3,200 finished square feet, 4 bedrooms and 3 full baths. The main living area showcases a striking stacked-stone fireplace with built-ins and flows effortlessly into the dining area and beautifully appointed kitchen. An oversized island, induction cooktop, built-in appliances and an impressive walk-in pantry with countertop and electrical outlet make this kitchen as functional as it is beautiful.
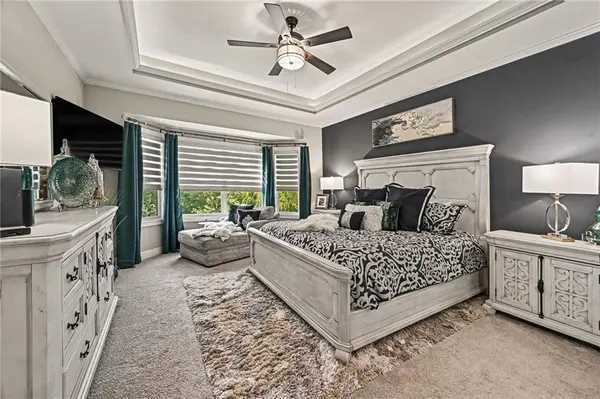
The main-level primary suite was expanded to capture the peaceful wooded setting and features separate vanities, a soaking tub, spacious walk-in shower and generous closet with floor-to-ceiling storage. Direct access from the primary closet to the custom laundry room adds exceptional convenience. A second main-floor bedroom and full bath offer flexibility for guests or a private office.
The finished walkout lower level is designed for entertaining, with expansive living and recreation areas, wet bar, two additional bedrooms, full bath and abundant storage.
Outdoor living is equally impressive. Relax on the large screened porch overlooking the trees, or step outside from the lower level to an oversized covered patio, extended patio and hot tub. Professional landscaping, evergreen up lighting, wrought-iron fencing and a front-entry water feature complete this private retreat.
An oversized 3-car garage, spacious mudroom, Sonos sound system and community pool add the finishing touches to a home where luxury and livability are beautifully balanced.
Location
State MO
County Platte
Rooms
Other Rooms Enclosed Porch, Main Floor BR, Main Floor Primary Bedroom, Mud Room, Office, Recreation Room
Basement Basement BR, Finished, Walk-Out Access
Interior
Interior Features Ceiling Fan(s), Kitchen Island, Painted Cabinets, Pantry, Walk-In Closet(s), Wet Bar
Heating Natural Gas
Cooling Electric
Flooring Carpet, Tile, Wood
Fireplaces Number 1
Fireplaces Type Living Room
Equipment Back Flow Device
Fireplace Y
Appliance Cooktop, Dishwasher, Disposal, Exhaust Fan, Microwave, Built-In Oven, Stainless Steel Appliance(s), Water Softener
Laundry Laundry Room, Main Level
Exterior
Exterior Feature Hot Tub
Parking Features true
Garage Spaces 3.0
Fence Metal
Amenities Available Pool
Roof Type Composition
Building
Lot Description Adjoin Greenspace, Cul-De-Sac, Sprinkler-In Ground, Many Trees
Entry Level Ranch,Reverse 1.5 Story
Sewer Public Sewer
Water Public
Structure Type Stone & Frame
Schools
Elementary Schools Barry Elementary
Middle Schools Platte Purchase
High Schools Platte County R-Iii
School District Platte County R-Iii
Others
Ownership Private
Acceptable Financing Cash, Conventional, VA Loan
Listing Terms Cash, Conventional, VA Loan

Nearby Locations
"My job is to find and attract mastery-based agents to the office, protect the culture, and make sure everyone is happy! "