



5 Beds
5 Baths
4,334 SqFt
5 Beds
5 Baths
4,334 SqFt
Key Details
Property Type Single Family Home
Sub Type Single Family Residence
Listing Status Active Under Contract
Purchase Type For Sale
Square Footage 4,334 sqft
Price per Sqft $132
Subdivision Sugarland Estates
MLS Listing ID 2640273
Style Traditional
Bedrooms 5
Full Baths 4
Half Baths 1
HOA Fees $190/ann
Year Built 1993
Annual Tax Amount $7,124
Lot Size 1.000 Acres
Acres 1.0
Lot Dimensions 173 X 278
Property Sub-Type Single Family Residence
Source hmls
Property Description
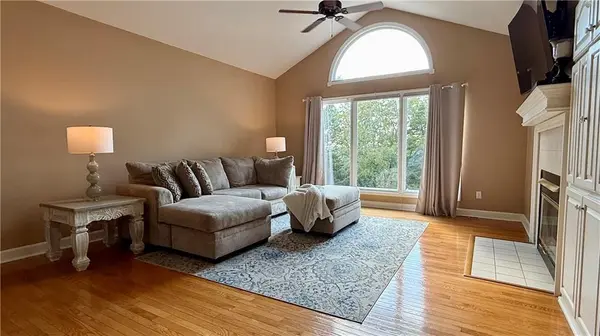
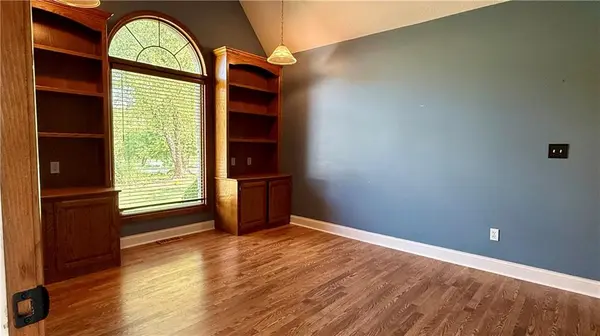
Inside, you'll find more than 4,300 square feet of living space, 2 fireplaces, a stunning main-floor primary wing with walk-through to dedicated office space, formal dining, a huge kitchen with hearth room and a main-floor laundry room. Upstairs, 3 massive bedrooms with 2 full baths and a connecting loft offer multiple areas for recreation, hobbies or just spreading out. The walkout basement is an entertainer's oasis with a bar, a basement bedroom and bathroom with sauna, storage, and a utility garage.
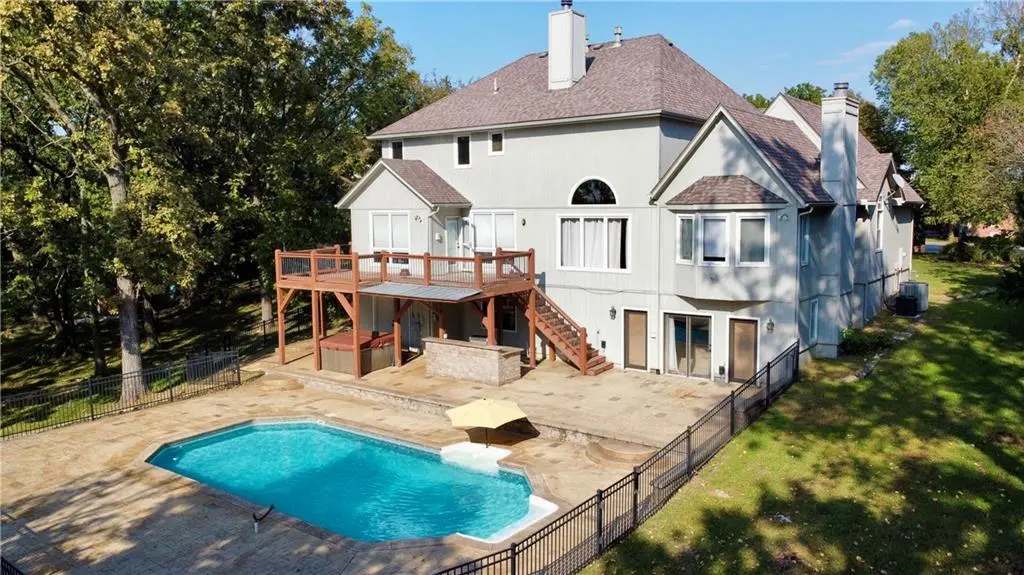
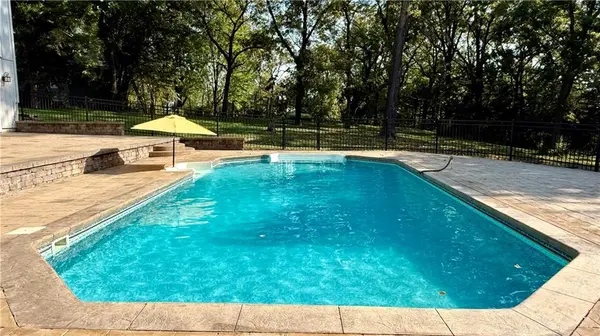
A $70K landscape renovation by Hinkle Hardscapes makes the in-ground pool with stamped surround the centerpiece of the backyard, creating a private outdoor retreat without leaving home. Add the built-in grilling station, expansive acreage, and treed cul-de-sac setting, and you've got the ingredients for everything from summer pool parties to quiet evenings under the stars.
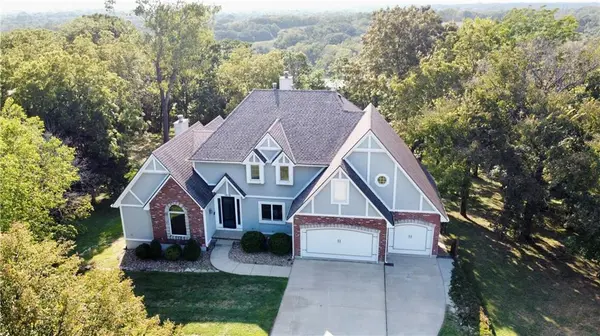
The property is the perfect slate for a forever home, generational housing or just waiting for your personalized style to make it spectacular. Low HOAs, less than a 10-year-old roof, new upper hvac unit and 2 new 50-gallon water heaters. Exterior maintenance work needed but with a little bit of love and some vision this home could be an absolute showcase.
Location
State MO
County Cass
Rooms
Other Rooms Main Floor Primary Bedroom, Mud Room, Office, Sitting Room
Basement Basement BR, Finished, Walk-Out Access
Interior
Interior Features Cedar Closet, Kitchen Island, Pantry, Sauna, Vaulted Ceiling(s), Walk-In Closet(s)
Heating Forced Air, Zoned
Cooling Electric, Zoned
Flooring Wood
Fireplaces Number 2
Fireplaces Type Family Room, Hearth Room, Living Room, See Through
Equipment Back Flow Device
Fireplace Y
Laundry Main Level, Sink
Exterior
Parking Features true
Garage Spaces 4.0
Fence Metal
Pool In Ground
Amenities Available Other, Play Area, Trail(s)
Roof Type Composition
Building
Lot Description Acreage, Sprinkler-In Ground, Many Trees
Entry Level 1.5 Stories
Sewer Public Sewer
Water Public
Structure Type Brick Trim,Stucco & Frame
Schools
Elementary Schools Pleasant Hill Prim
Middle Schools Pleasant Hill
High Schools Pleasant Hill
School District Pleasant Hill
Others
Ownership Private
Acceptable Financing Cash, Conventional, VA Loan
Listing Terms Cash, Conventional, VA Loan
Virtual Tour https://my.matterport.com/show/?m=iWfDWBt8fpH&mls=1

Nearby Locations
"My job is to find and attract mastery-based agents to the office, protect the culture, and make sure everyone is happy! "