

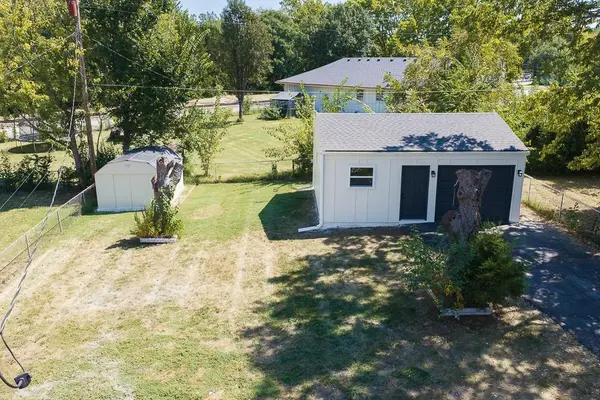

710 S Chestnut ST, Olathe, KS 66061
REQUEST A TOUR If you would like to see this home without being there in person, select the "Virtual Tour" option and your agent will contact you to discuss available opportunities.
In-PersonVirtual Tour
Listed by Lisa Miller • Lynch Real Estate
$ 290,000
Est. payment | /mo

3 Beds

1 Bath

1,024 SqFt


Save
$ 290,000
Est. payment | /mo
Save

3 Beds

1 Bath

1,024 SqFt

Key Details

Property Type Single Family Home

Sub Type Single Family Residence

Listing Status Coming Soon

Purchase Type For Sale

Square Footage 1,024 sqft

Price per Sqft $283

MLS Listing ID 2640272

Style Traditional

Bedrooms 3

Full Baths 1

Year Built 1956

Annual Tax Amount $2,377

Lot Size 9,007 Sqft

Acres 0.20677227

Property Sub-Type Single Family Residence

Source hmls

Property Description

Beautifully remodeled home in the heart of Olathe! This move-in-ready home has been thoughtfully updated throughout while offering a convenient location with easy access to highways, shopping, dining, and everything Olathe has to offer. Step inside to a bright, open living space featuring gorgeous hardwood floors, fresh finishes, and recessed lighting. The updated kitchen is a standout with stylish cabinetry, granite countertops, subway tile backsplash, stainless steel appliances, and a breakfast bar that opens to the main living area. The unfinished basement provides plenty of additional storage and possibilities for future use. Outside, enjoy a fenced backyard, storage shed, covered parking, and a detached garage offering even more space for vehicles, hobbies, or storage. Detached garage is metered separately from the house. With extensive updates already completed, all that's left to do is move in and make it yours!

Location

State KS

County Johnson

Rooms

Basement Full, Unfinished

Interior

Interior Features Painted Cabinets, Pantry

Heating Forced Air

Cooling Electric

Flooring Wood

Fireplace Y

Appliance Dishwasher, Disposal, Microwave, Electric Range

Laundry In Basement

Exterior

Parking Features true

Garage Spaces 1.0

Roof Type Composition

Building

Entry Level Ranch

Sewer Public Sewer

Water Public

Structure Type Frame,Wood Siding

Schools

School District Olathe

Others

Ownership Investor

Acceptable Financing Cash, Conventional, FHA, VA Loan

Listing Terms Cash, Conventional, FHA, VA Loan

Heartland MLS KS / Southeast Kansas AOR
Jon Parsons

"My job is to find and attract mastery-based agents to the office, protect the culture, and make sure everyone is happy! "

+1(913) 907-6148

jonrealkc@gmail.com

7300 W 110th St, Overland Park, KS 66210, USA

GET MORE INFORMATION

Name
Phone*
Message

Go tour this home

710 S Chestnut ST