

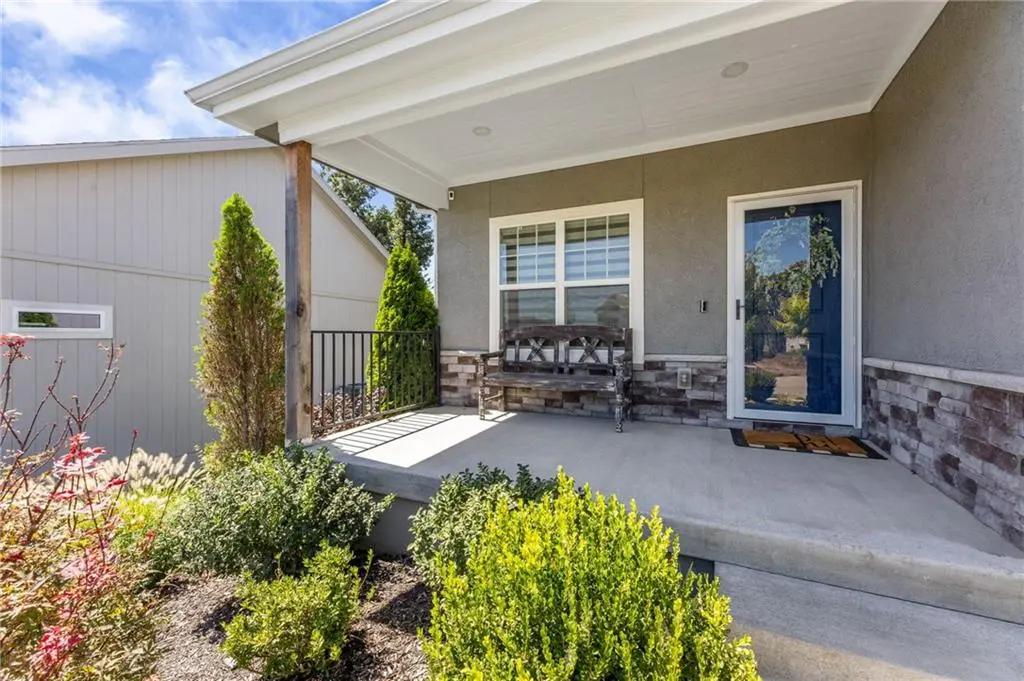
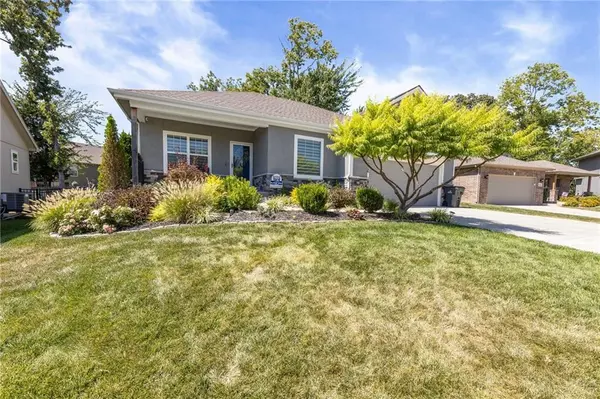

12526 S Hedge CT, Olathe, KS 66061
REQUEST A TOUR If you would like to see this home without being there in person, select the "Virtual Tour" option and your agent will contact you to discuss available opportunities.
In-PersonVirtual Tour
Listed by Pam Kedish • Kedish Realty, Inc.
$ 520,000
Est. payment | /mo

3 Beds

3 Baths

2,125 SqFt


Save
$ 520,000
Est. payment | /mo
Save

3 Beds

3 Baths

2,125 SqFt

Key Details

Property Type Single Family Home

Sub Type Single Family Residence

Listing Status Coming Soon

Purchase Type For Sale

Square Footage 2,125 sqft

Price per Sqft $244

Subdivision Arbor Woods

MLS Listing ID 2639880

Style Traditional

Bedrooms 3

Full Baths 3

HOA Fees $850/ann

Year Built 2021

Annual Tax Amount $6,267

Lot Size 8,276 Sqft

Acres 0.19

Property Sub-Type Single Family Residence

Source hmls

Property Description

*TRUE RANCH HOME*, fenced yard, screened in deck with extended patio, custom cut window treatments that stay with the home, sprinkler system & so much extra here! This home is 5 years young and has been meticulously maintained & upgraded. The sellers recently had much of the interior repainted (Sept. 2026) for the new owners. Entertaining is easy with the open floor plan that has the center of the home as the kitchen, living, and dining space. The kitchen features granite countertops with a huge island to gather around and large walk in pantry. The main level has two bedrooms, two full baths, and a separate laundry room. The primary bedroom has TWO closets and dual bathroom vanities. Downstairs you can enjoy the finished basement with the tall ceilings and large rec space, conforming bedroom and another full bath. The basement is also plumbed for future bar area if the new owners wish for one. Storage was not an oversight here, there is plenty of storage space to fill up, or finish and have even more living space. Going outside, the sellers screened in the deck to enjoy year round and have a patio extension off of the screened deck. The patio overlooks the fenced yard and backs up to Forest View Elementary. Enjoy the area including the cul de sac location, sidewalks for walking, and neighborhood pool.

Location

State KS

County Johnson

Rooms

Other Rooms Family Room, Main Floor BR, Main Floor Primary Bedroom, Recreation Room

Basement Basement BR, Egress Window(s), Finished, Full

Interior

Interior Features Ceiling Fan(s), Kitchen Island, Pantry, Walk-In Closet(s)

Heating Natural Gas

Cooling Electric

Flooring Carpet, Ceramic Floor, Luxury Vinyl, Wood

Fireplaces Number 1

Fireplaces Type Family Room, Gas

Fireplace Y

Appliance Dishwasher, Microwave, Electric Range

Laundry Laundry Room, Main Level

Exterior

Parking Features true

Garage Spaces 2.0

Fence Metal

Amenities Available Pool

Roof Type Composition

Building

Lot Description City Lot, Cul-De-Sac, Level, Sprinkler-In Ground

Entry Level Ranch,Reverse 1.5 Story

Sewer Public Sewer

Water Public

Structure Type Stone Trim,Stucco & Frame

Schools

Elementary Schools Forest View

Middle Schools Mission Trail

High Schools Olathe West

School District Olathe

Others

Ownership Private

Acceptable Financing Cash, Conventional, FHA, VA Loan

Listing Terms Cash, Conventional, FHA, VA Loan

Heartland MLS KS / Southeast Kansas AOR

Nearby Locations

Jon Parsons

"My job is to find and attract mastery-based agents to the office, protect the culture, and make sure everyone is happy! "

+1(913) 907-6148

jonrealkc@gmail.com

7300 W 110th St, Overland Park, KS 66210, USA

GET MORE INFORMATION

Name
Phone*
Message

Go tour this home

12526 S Hedge CT