


2116 E Mohawk DR, Olathe, KS 66062
REQUEST A TOUR If you would like to see this home without being there in person, select the "Virtual Tour" option and your agent will contact you to discuss available opportunities.
In-PersonVirtual Tour
Listed by The Collective Team • Compass Realty Group
$ 387,000
Est. payment | /mo

5 Beds

3 Baths

1,974 SqFt


Save
$ 387,000
Est. payment | /mo
Save

5 Beds

3 Baths

1,974 SqFt

Key Details

Property Type Single Family Home

Sub Type Single Family Residence

Listing Status Active

Purchase Type For Sale

Square Footage 1,974 sqft

Price per Sqft $196

Subdivision Arrowhead

MLS Listing ID 2640513

Style Traditional

Bedrooms 5

Full Baths 3

Year Built 1979

Annual Tax Amount $3,800

Lot Size 7,296 Sqft

Acres 0.16749312

Property Sub-Type Single Family Residence

Source hmls

Property Description

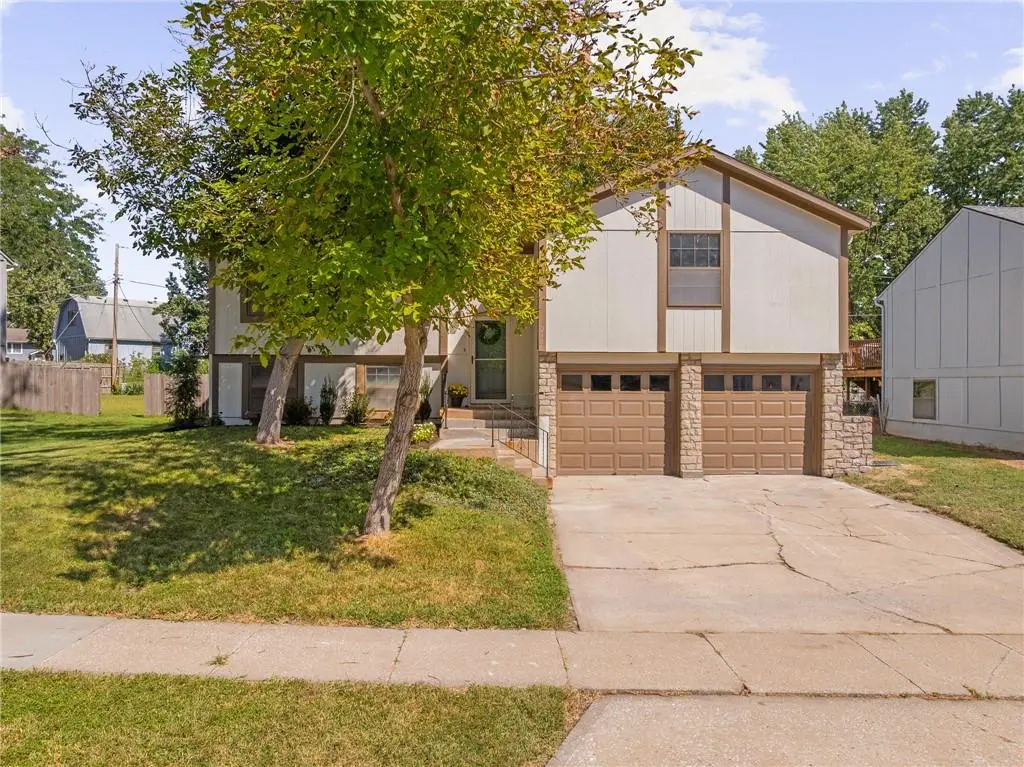
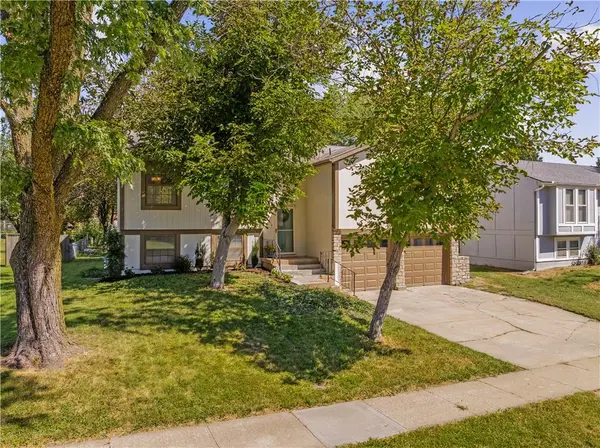
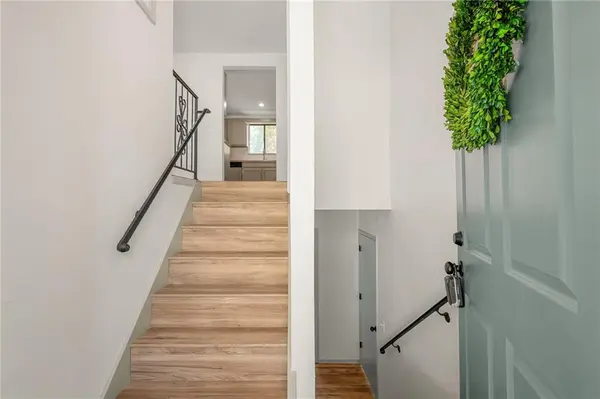
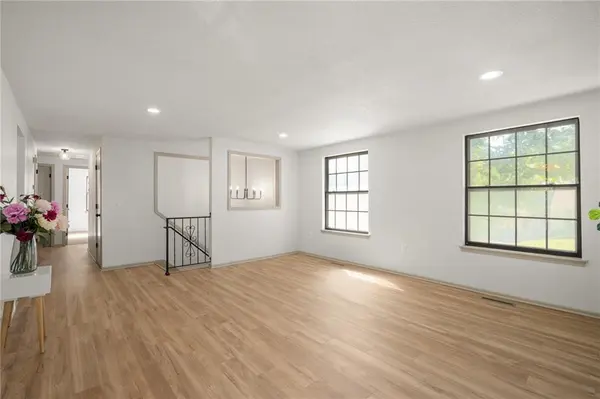
Welcome home to this beautifully remodeled 5-bedroom home offering exceptional flexibility, thoughtful updates, and plenty of space to spread out! Featuring TWO primary suites, this home is ideal for multigenerational living, guests, or anyone looking for a private lower-level option. The lower-level bedroom offers easy accessibility and an ensuite bath, while the upstairs provides another spacious private retreat. Nearly every detail has been refreshed, including NEW flooring throughout, FRESH interior and exterior paint, UPDATED lighting and fixtures, FRESHLY painted cabinets, and NEW stainless steel appliances. All three full bathrooms have been beautifully remodeled, creating a fresh, modern feel throughout the home. Abundant closet space provides excellent storage. The large family room offers a cozy fireplace and plenty of room for gathering. Just off the dining area, step onto the deck overlooking a level, fully fenced backyard complete with a shed and gardening beds ready for your next planting project. New landscaping adds to the home's curb appeal and outdoor enjoyment. Conveniently located and within the Olathe school district, this move-in-ready home offers the space, updates, and versatility you've been looking for!

Location

State KS

County Johnson

Rooms

Other Rooms Family Room, Main Floor BR, Main Floor Primary Bedroom

Basement Basement BR

Interior

Interior Features Ceiling Fan(s), Painted Cabinets, Walk-In Closet(s)

Heating Forced Air

Cooling Electric

Flooring Carpet, Luxury Vinyl

Fireplaces Number 1

Fireplaces Type Insert, Recreation Room

Fireplace Y

Appliance Dishwasher, Microwave, Electric Range

Laundry Lower Level

Exterior

Parking Features true

Garage Spaces 2.0

Fence Metal

Roof Type Composition

Building

Lot Description City Lot, Level, Many Trees

Entry Level Split Entry

Sewer Public Sewer

Water Public

Structure Type Board & Batten Siding,Wood Siding

Schools

Elementary Schools Heritage

Middle Schools Indian Trail

High Schools Olathe South

School District Olathe

Others

Ownership Investor

Acceptable Financing Cash, Conventional, FHA, VA Loan

Listing Terms Cash, Conventional, FHA, VA Loan

Heartland MLS KS / Southeast Kansas AOR

Nearby Locations

Jon Parsons

"My job is to find and attract mastery-based agents to the office, protect the culture, and make sure everyone is happy! "

+1(913) 907-6148

jonrealkc@gmail.com

7300 W 110th St, Overland Park, KS 66210, USA

GET MORE INFORMATION

Name
Phone*
Message

Go tour this home

2116 E Mohawk DR