





4 Beds
4 Baths
2,728 SqFt
4 Beds
4 Baths
2,728 SqFt
Key Details
Property Type Single Family Home
Sub Type Single Family Residence
Listing Status Coming Soon
Purchase Type For Sale
Square Footage 2,728 sqft
Price per Sqft $302
Subdivision Brookside Park
MLS Listing ID 2640614
Style Traditional
Bedrooms 4
Full Baths 3
Half Baths 1
Year Built 1922
Annual Tax Amount $7,920
Lot Size 8,456 Sqft
Acres 0.19412304
Property Sub-Type Single Family Residence
Source hmls
Property Description
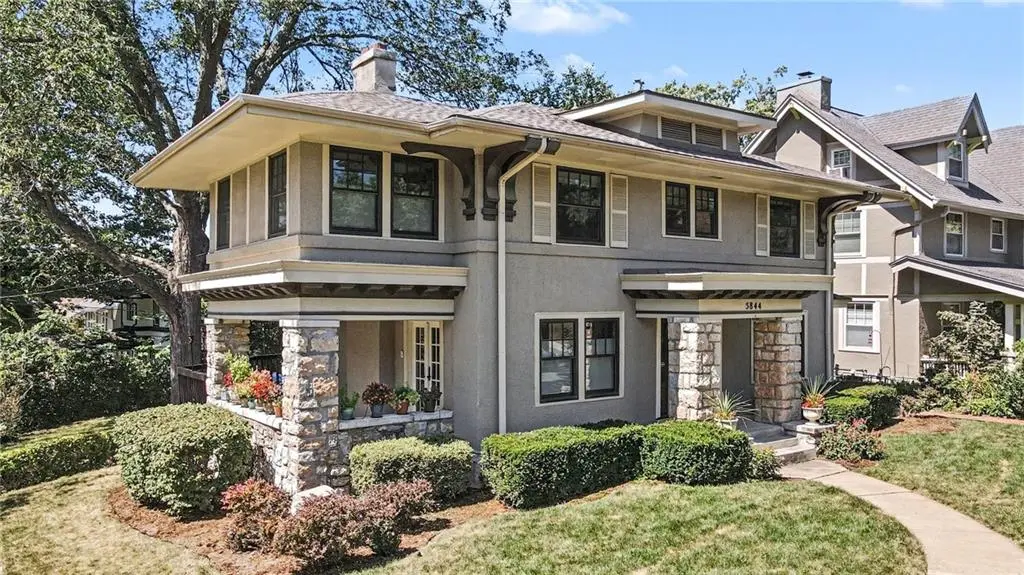
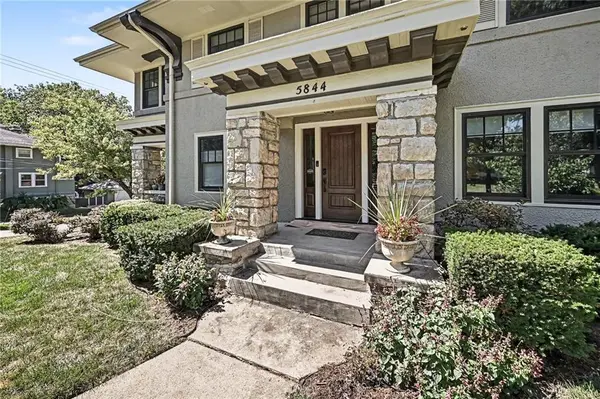
From the moment you step inside, you are greeted by soaring ceilings, a welcoming semi-open floor plan, and attention to detail throughout. The expansive living room is anchored by a warm fireplace and opens directly to a charming covered patio. The adjoining dining room flows seamlessly into the kitchen. At the heart of the home is the beautifully updated kitchen, featuring upgraded appliances, a center island, a second in-wall oven and microwave, and abundant pantry storage. A convenient mudroom area just off the kitchen adds exceptional functionality and organization to daily life. Spacious primary suite offers a generous walk-in closet and beautifully updated primary bath. Three additional bedrooms and another full bath are located on the second floor, providing plenty of space for family, guests, or a dedicated home office. The amazing finished lower level takes the home to another level, offering additional living and entertaining space complete with a fireplace, wet bar, full bath, and laundry area. Major improvements throughout the home provide incredible peace of mind, including new windows and exterior doors, a new roof, in-ground sprinkler system, whole-house generator, tankless water heater, and HVAC system with a whole-house humidifier. Outside, the desirable corner lot offers a wonderful setting complemented by a 1-car garage and inviting outdoor spaces. The location is simply unbeatable—just a short walk to the Trolley Trail, Brookside's beloved restaurants and shops, parks, coffee shops, and neighborhood amenities. This is more than a beautifully updated home—it is also a lifestyle.
Location
State MO
County Jackson
Rooms
Other Rooms Great Room, Mud Room, Recreation Room, Sun Room
Basement Finished, Stone/Rock, Walk-Out Access, Walk-Up Access
Interior
Interior Features Ceiling Fan(s), Custom Cabinets, Kitchen Island, Walk-In Closet(s), Wet Bar
Heating Forced Air
Cooling Electric
Flooring Ceramic Floor, Luxury Vinyl, Wood
Fireplaces Number 2
Fireplaces Type Great Room
Fireplace Y
Appliance Dishwasher, Disposal, Dryer, Microwave, Refrigerator, Stainless Steel Appliance(s), Washer
Laundry In Basement, Laundry Room
Exterior
Parking Features true
Garage Spaces 1.0
Roof Type Composition
Building
Lot Description Corner Lot
Entry Level 2 Stories
Sewer Public Sewer
Water Public
Structure Type Stucco
Schools
School District Kansas City Mo
Others
HOA Fee Include Trash
Ownership Private
Acceptable Financing Cash, Conventional
Listing Terms Cash, Conventional

Nearby Locations
"My job is to find and attract mastery-based agents to the office, protect the culture, and make sure everyone is happy! "