

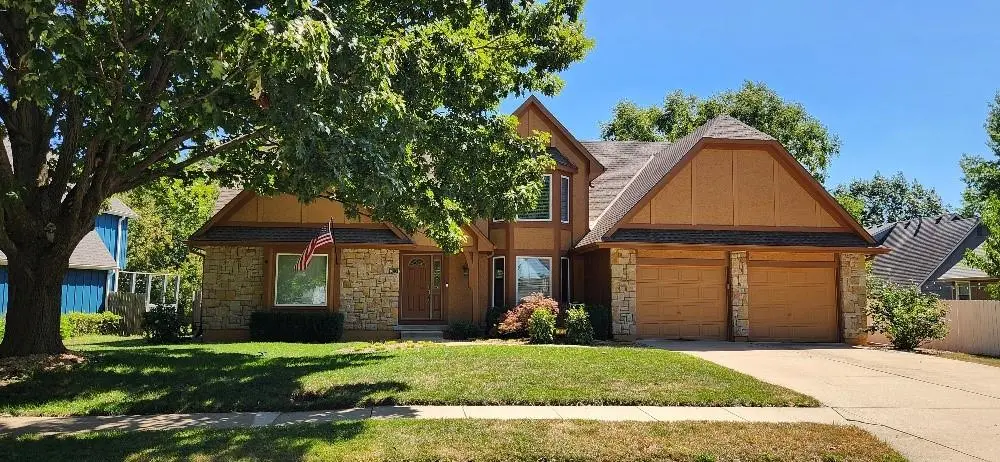

1013 SE Greenridge DR, Lee's Summit, MO 64081
REQUEST A TOUR If you would like to see this home without being there in person, select the "Virtual Tour" option and your agent will contact you to discuss available opportunities.
In-PersonVirtual Tour
Listed by Alison Zimmerlin • ReeceNichols - Leawood
$ 435,000
Est. payment | /mo

4 Beds

4 Baths

3,361 SqFt


Save
$ 435,000
Est. payment | /mo
Save

4 Beds

4 Baths

3,361 SqFt

Key Details

Property Type Single Family Home

Sub Type Single Family Residence

Listing Status Coming Soon

Purchase Type For Sale

Square Footage 3,361 sqft

Price per Sqft $129

Subdivision Oak Hill Estates

MLS Listing ID 2640622

Style Traditional

Bedrooms 4

Full Baths 2

Half Baths 2

HOA Fees $100/ann

Year Built 1987

Annual Tax Amount $4,531

Lot Size 0.272 Acres

Acres 0.27238292

Lot Dimensions 100x155

Property Sub-Type Single Family Residence

Source hmls

Property Description

Welcome to this beautifully updated 1.5-story home in coveted Oak Hill Estates! From the stunning backyard oasis to the thoughtfully renovated interior, this home offers an exceptional blend of style, comfort, and functionality. The spacious great room is warm and inviting, featuring a vaulted ceiling and impressive Texas-sized stone fireplace. The formal dining room offers flexibility as a dining space or home office. The remodeled kitchen is a true standout with crisp white cabinetry, quartz countertops, newer stainless-steel appliances, gas cooktop, and pantry. The main-level primary suite provides a peaceful retreat with a spacious bedroom and large primary bath featuring his-and-hers closets. Upstairs, enjoy new luxury vinyl plank flooring, along with a beautifully updated staircase featuring designer carpet and elegant iron spindles. Fresh exterior paint and mostly new exterior siding panels add to the home's exceptional curb appeal. Step outside to your private backyard paradise! The gorgeous inground saltwater pool features a new liner and is surrounded by beautiful landscaping and a maintenance-free white composite fence. The amazing stamped-concrete covered patio is perfect for entertaining or relaxing, complete with a vaulted wood-plank ceiling that creates an inviting outdoor living space. The finished lower level is designed for fun and entertaining, featuring a dedicated media/theater room with projector, screen, theater seating, and all equipment included. A fifth non-conforming bedroom or office and convenient half bath complete the lower level. Located in the award-winning Lee's Summit school district and conveniently close to shopping, dining, major highways, and everyday amenities, this exceptional Oak Hill Estates home truly has it all—beautiful updates, incredible outdoor living, and spaces designed for making memories!

Location

State MO

County Jackson

Rooms

Other Rooms Family Room, Great Room, Main Floor Primary Bedroom, Media Room, Office, Recreation Room

Basement Finished, Full, Sump Pump

Interior

Interior Features Ceiling Fan(s), Kitchen Island, Pantry, Vaulted Ceiling(s), Walk-In Closet(s)

Heating Natural Gas

Cooling Electric

Flooring Carpet, Tile, Wood

Fireplaces Number 1

Fireplaces Type Great Room, Heat Circulator, Masonry

Fireplace Y

Appliance Cooktop, Dishwasher, Disposal, Dryer, Refrigerator, Gas Range, Stainless Steel Appliance(s), Washer

Laundry Main Level, Off The Kitchen

Exterior

Parking Features true

Garage Spaces 2.0

Fence Other

Pool In Ground

Roof Type Composition

Building

Lot Description City Lot, Cul-De-Sac

Entry Level 1.5 Stories

Sewer Public Sewer

Water Public

Structure Type Frame,Stone Trim

Schools

Elementary Schools Sunset Valley

Middle Schools East Trails

High Schools Lee'S Summit

School District Lee'S Summit

Others

Ownership Private

Acceptable Financing Cash, Conventional, FHA, VA Loan

Listing Terms Cash, Conventional, FHA, VA Loan

Heartland MLS KS / Southeast Kansas AOR

Nearby Locations

Jon Parsons

"My job is to find and attract mastery-based agents to the office, protect the culture, and make sure everyone is happy! "

+1(913) 907-6148

jonrealkc@gmail.com

7300 W 110th St, Overland Park, KS 66210, USA

GET MORE INFORMATION

Name
Phone*
Message

Go tour this home

1013 SE Greenridge DR