


1600 Hedgewood LN, Lee's Summit, MO 64081
REQUEST A TOUR If you would like to see this home without being there in person, select the "Virtual Tour" option and your advisor will contact you to discuss available opportunities.
In-PersonVirtual Tour
Listed by Cheryl Scheele • Platinum Realty LLC
$ 735,000
Est. payment | /mo

5 Beds

4 Baths

3,977 SqFt


Save
$ 735,000
Est. payment | /mo
Save

5 Beds

4 Baths

3,977 SqFt

Key Details

Property Type Single Family Home

Sub Type Single Family Residence

Listing Status Active

Purchase Type For Sale

Square Footage 3,977 sqft

Price per Sqft $184

Subdivision Woodland Glen

MLS Listing ID 2640512

Style Traditional

Bedrooms 5

Full Baths 3

Half Baths 1

HOA Fees $490/Semi-Annually

Year Built 2005

Annual Tax Amount $9,243

Lot Size 0.290 Acres

Acres 0.29

Property Sub-Type Single Family Residence

Source hmls

Property Description

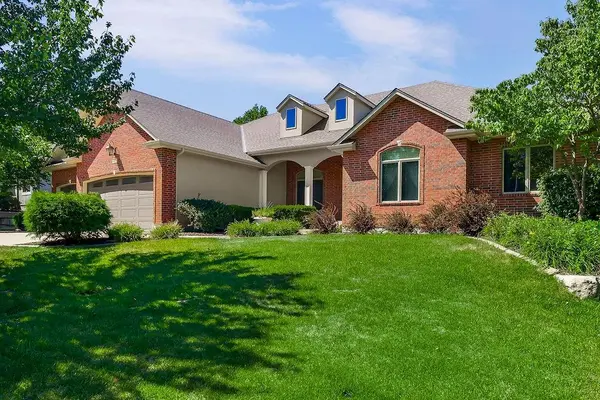
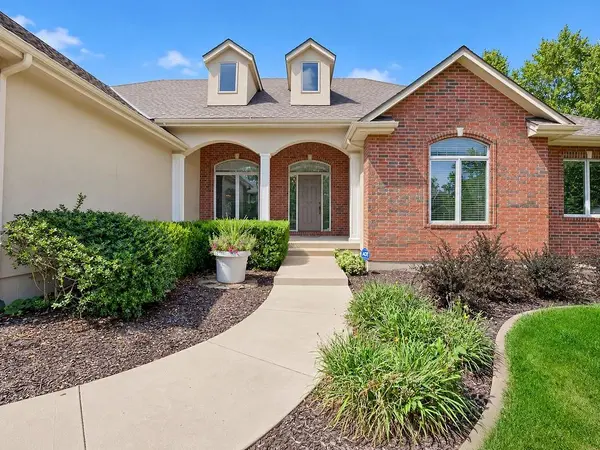
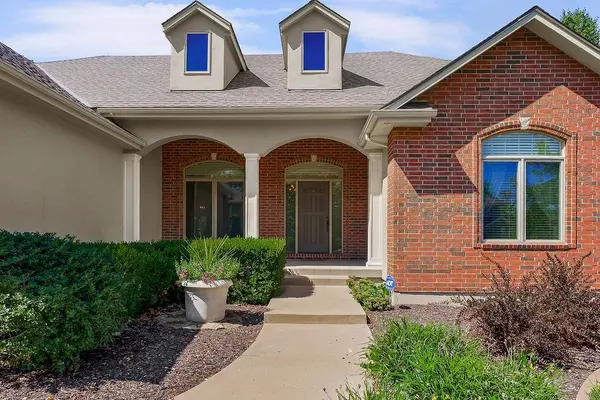
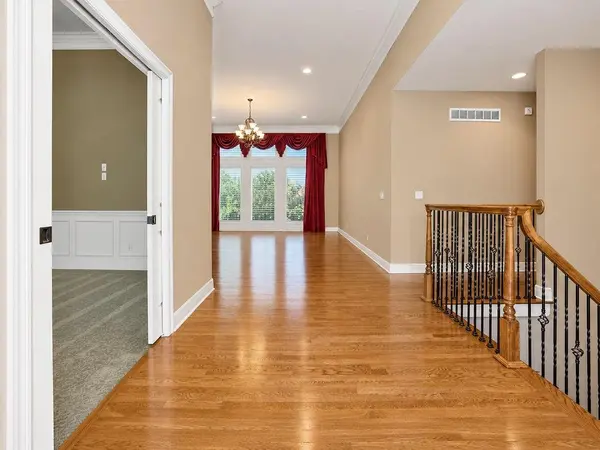
This stunning, custom-built reverse 1 1/2 story home is located in the desirable & peaceful neighborhood of Woodland Glen. This stately, well maintained brick and stucco residence is perfectly situated on a .3 acre lot which directly backs to serene greenspace, offering exceptional privacy & peaceful views pond. Upon entering, you are immediately greeted by soaring, light-filled ceilings spanning the Entry & Great Room which have elaborate crown moulding & grounded in hardwood flooring. The formal dining room serves to be a versatile space—offering the flexibility for intimate fine dining or opening up for large-scale entertaining. The heart of the home is the gourmet kitchen, boasting exquisite, custom-designed cabinetry, high-end appliances, double ovens, and a center island complete with a dedicated prep sink. The kitchen naturally flows into a cozy hearth area anchored by a beautiful fireplace, an extensive eat-up bar & a light filled breakfast area. Conveniently located just off the kitchen is a landing area w/direct access to the 3-car garage, half bath, & a thoughtfully designed laundry room equipped with built-in custom office space. Just off the hearth room is a wonderful screened-in porch, ideal for year-round relaxation. The main-level master features a double tray ceiling, large windows & a spa-like master bath equipped with separate dual vanities, a soaker tub, a roman shower, & walk-in closet. A second main-level bedroom & a full bath complete the main floor. A lovely staircase leads you down to the walkout family room complete with a wet bar. Two additional large bedrooms & another full bathroom round out the lower-level. The low maintenance 3-tier deck off the screened porch is perfect space for outdoor entertaining! Beyond the main living areas, this home offers an incredible amount of storage and utility! Note: a dedicated storage room w/outside access for a mower/outdoor tools, a concrete storm shelter, & two additional storage spaces.

Location

State MO

County Jackson

Rooms

Other Rooms Entry, Family Room, Formal Living Room, Great Room

Basement Basement BR, Finished, Partial, Sump Pump, Walk-Out Access

Interior

Interior Features Ceiling Fan(s), Kitchen Island, Pantry, Stained Cabinets, Walk-In Closet(s), Wet Bar

Heating Forced Air, Zoned

Cooling Electric

Flooring Carpet, Tile, Wood

Fireplaces Number 1

Fireplaces Type Hearth Room

Fireplace Y

Appliance Cooktop, Dishwasher, Disposal, Double Oven, Microwave, Refrigerator, Stainless Steel Appliance(s)

Laundry Main Level, Off The Kitchen

Exterior

Parking Features true

Garage Spaces 3.0

Fence Metal

Amenities Available Pool

Roof Type Composition

Building

Lot Description Adjoin Greenspace, Sprinkler-In Ground

Entry Level Reverse 1.5 Story

Sewer Public Sewer

Water Public

Structure Type Brick/Mortar,Stucco

Schools

Elementary Schools Pleasant Lea

Middle Schools Pleasant Lea

High Schools Lees Summit

School District Lee'S Summit

Others

HOA Fee Include Trash

Ownership Investor

Acceptable Financing Cash, Conventional

Listing Terms Cash, Conventional

Heartland MLS KS / Southeast Kansas AOR
Jon Parsons

"My job is to find and attract mastery-based agents to the office, protect the culture, and make sure everyone is happy! "

+1(913) 907-6148

jonrealkc@gmail.com

7300 W 110th St, Overland Park, KS 66210, USA

GET MORE INFORMATION

Name
Phone*
Message

Go tour this home

1600 Hedgewood LN