

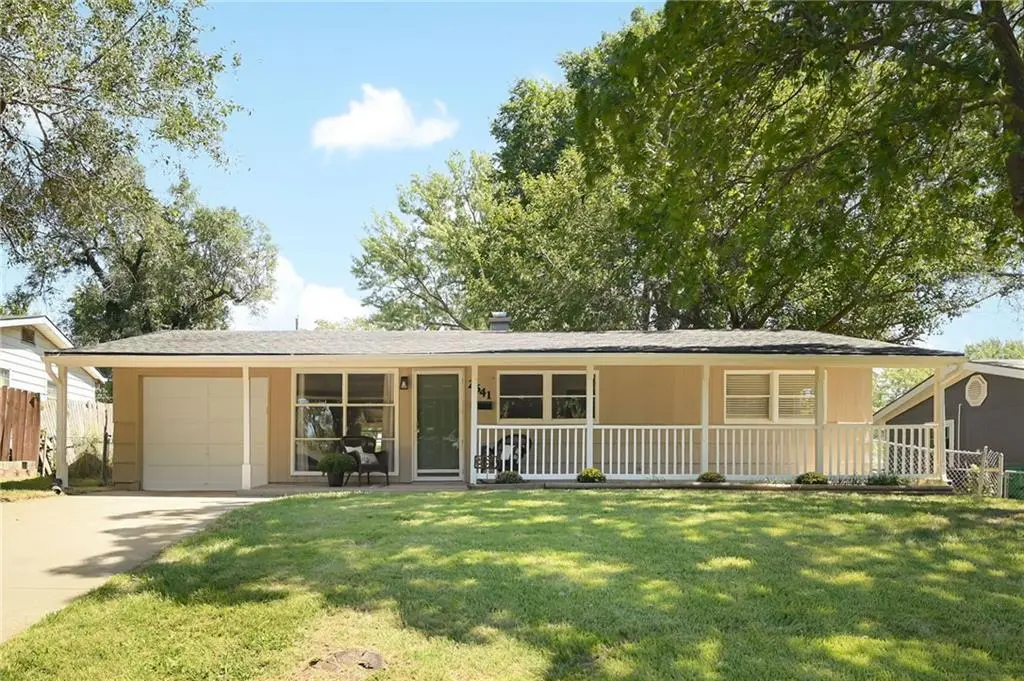

2641 S 51st TER, Kansas City, KS 66106
REQUEST A TOUR If you would like to see this home without being there in person, select the "Virtual Tour" option and your agent will contact you to discuss available opportunities.
In-PersonVirtual Tour
Listed by Laurie Haas • KW Diamond Partners
$ 219,950
Est. payment | /mo

3 Beds

1 Bath

840 SqFt


Save
$ 219,950
Est. payment | /mo
Save

3 Beds

1 Bath

840 SqFt

Key Details

Property Type Single Family Home

Sub Type Single Family Residence

Listing Status Coming Soon

Purchase Type For Sale

Square Footage 840 sqft

Price per Sqft $261

Subdivision Highland Crest

MLS Listing ID 2638549

Style Traditional

Bedrooms 3

Full Baths 1

Year Built 1954

Annual Tax Amount $2,954

Lot Size 7,405 Sqft

Acres 0.16999541

Property Sub-Type Single Family Residence

Source hmls

Property Description

FALL...In Love With Updated Ranch On A Lovely Lot. MOVE IN READY With NEW FLOORING, APPLIANCES, LIGHTING, COUNTERTOPS, MORE! Bright Eat-In Kitchen with NEW CABINETS, QUARTZ Counters, and Beautiful TILED BACKSPLASH. SS Sink and GAS RANGE. Exterior Door To Back Covered Patio and Large Private Backyard! Offering 3 Bedrooms and Completely Updated Bath with NEW TUB and TILED SHOWER. Fresh Paint In All Of TODAY's Colors. You'll LOVE The Covered Front Porch Perfect For Relaxing and Adding OUTSTANDING CURB APPEAL To This All Around Property. Great Space in the Attached Garage. BONUS Washer, Dryer, and Garage Frig STAY! Seller is providing a home warranty. TURNER SCHOOLS! Google Fiber Available! PERFECT For Both Buyers or Investors, See It Soon!

Location

State KS

County Wyandotte

Rooms

Other Rooms Main Floor BR, Main Floor Primary Bedroom

Basement Slab

Interior

Interior Features Custom Cabinets

Heating Forced Air

Cooling Electric

Flooring Carpet, Luxury Vinyl

Fireplace N

Appliance Dryer, Microwave, Refrigerator, Gas Range, Stainless Steel Appliance(s), Washer

Laundry Main Level

Exterior

Parking Features true

Garage Spaces 1.0

Fence Metal

Roof Type Composition

Building

Lot Description Level, Many Trees

Entry Level Ranch

Sewer Public Sewer

Water Public

Structure Type Lap Siding,Shingle Siding

Schools

School District Turner

Others

Ownership Estate/Trust

Acceptable Financing Cash, Conventional, FHA

Listing Terms Cash, Conventional, FHA

Heartland MLS KS / Southeast Kansas AOR

Nearby Locations

Jon Parsons

"My job is to find and attract mastery-based agents to the office, protect the culture, and make sure everyone is happy! "

+1(913) 907-6148

jonrealkc@gmail.com

7300 W 110th St, Overland Park, KS 66210, USA

GET MORE INFORMATION

Name
Phone*
Message

Go tour this home

2641 S 51st TER