


4 Beds
5 Baths
4,521 SqFt
4 Beds
5 Baths
4,521 SqFt
Key Details
Property Type Single Family Home
Sub Type Single Family Residence
Listing Status Active
Purchase Type For Sale
Square Footage 4,521 sqft
Price per Sqft $99
Subdivision Charleston Harbor
MLS Listing ID 2640236
Style Traditional
Bedrooms 4
Full Baths 4
Half Baths 1
HOA Fees $700/ann
Year Built 2001
Annual Tax Amount $6,010
Lot Size 0.290 Acres
Acres 0.2899908
Property Sub-Type Single Family Residence
Source hmls
Property Description
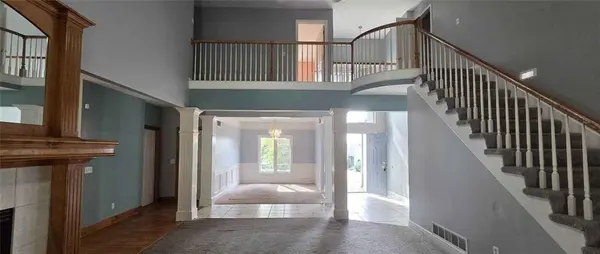
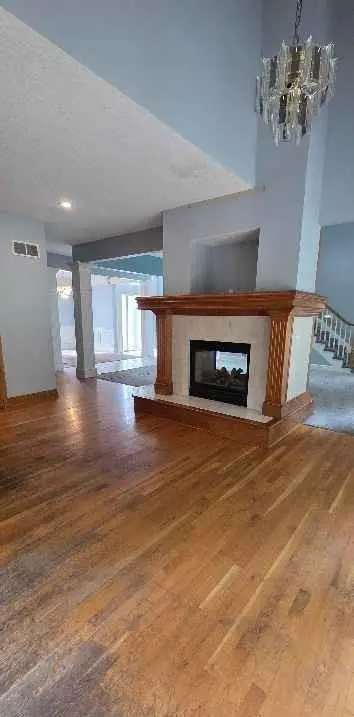
The main level features a primary suite, formal dining room, large eat-in kitchen, and inviting living spaces highlighted by a see-through fireplace. The primary bath offers a double vanity, jetted tub, separate shower, and generous walk-in closet. Three additional bedrooms provide excellent space for family, guests, or a home office.
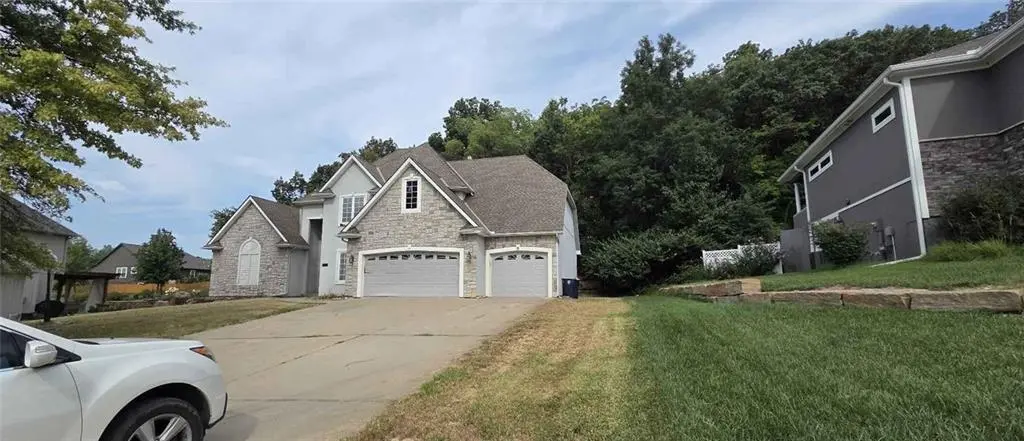
The finished walk-up lower level adds exceptional flexibility with a second kitchen, full bath, family room, office/flex space, and abundant storage—ideal for extended living, entertaining, or a private retreat. An oversized 3-car attached garage provides ample room for vehicles, recreational equipment, or additional storage.
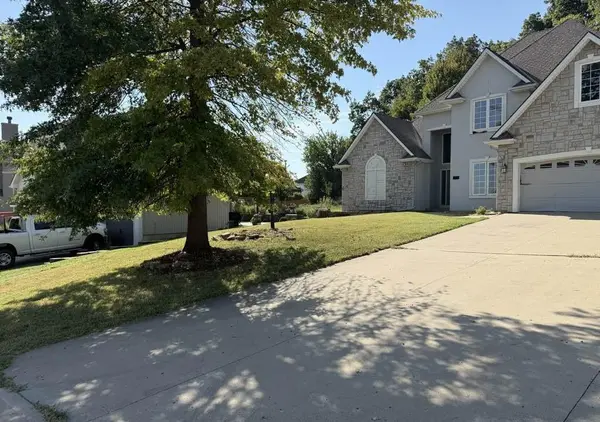
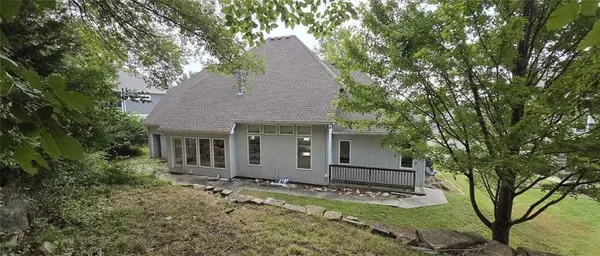
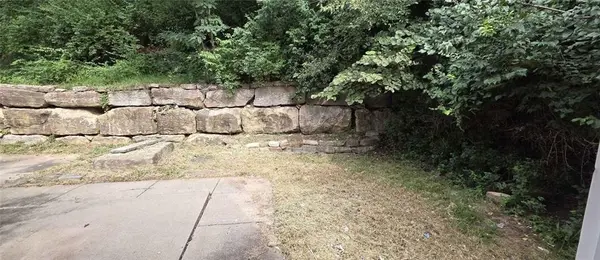
Outside, enjoy a private backyard that creates a peaceful setting for outdoor gatherings and relaxation. Located in Charleston Harbor with access to a community pool, this home combines generous living space, thoughtful amenities, and a convenient Northland location.
A rare opportunity to own a substantial home with flexible living options, a private setting, and the space today's buyers are looking for.
Location
State MO
County Clay
Rooms
Other Rooms Entry, Family Room, Main Floor Primary Bedroom
Basement Concrete, Finished, Walk-Up Access
Interior
Interior Features Ceiling Fan(s), Pantry, Vaulted Ceiling(s), Walk-In Closet(s), Wet Bar
Heating Natural Gas
Cooling Electric
Flooring Carpet, Wood
Fireplaces Number 1
Fireplaces Type Gas, Kitchen, Living Room, See Through
Fireplace Y
Appliance Cooktop, Dishwasher, Disposal, Built-In Oven, Stainless Steel Appliance(s)
Laundry Laundry Room, Main Level
Exterior
Parking Features true
Garage Spaces 3.0
Amenities Available Pool, Trail(s)
Roof Type Composition
Building
Lot Description City Limits, City Lot, Level
Entry Level 1.5 Stories
Sewer Public Sewer
Water Public
Structure Type Stucco,Vinyl Siding
Schools
Elementary Schools Ravenwood
Middle Schools Maple Park
High Schools Winnetonka
School District North Kansas City
Others
HOA Fee Include Snow Removal
Ownership Other
Acceptable Financing Cash, Conventional
Listing Terms Cash, Conventional

Nearby Locations
"My job is to find and attract mastery-based agents to the office, protect the culture, and make sure everyone is happy! "