





4 Beds
6 Baths
3,892 SqFt
4 Beds
6 Baths
3,892 SqFt
Key Details
Property Type Single Family Home
Sub Type Single Family Residence
Listing Status Active
Purchase Type For Sale
Square Footage 3,892 sqft
Price per Sqft $179
MLS Listing ID 2640613
Style Traditional
Bedrooms 4
Full Baths 5
Half Baths 1
Year Built 1984
Annual Tax Amount $8,142
Lot Size 5.433 Acres
Acres 5.432943
Property Sub-Type Single Family Residence
Source hmls
Property Description
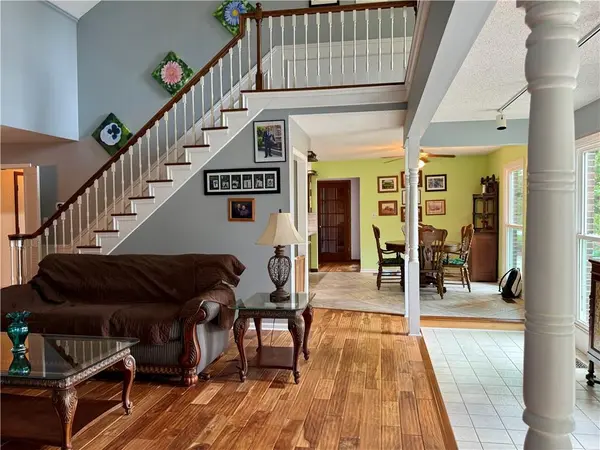
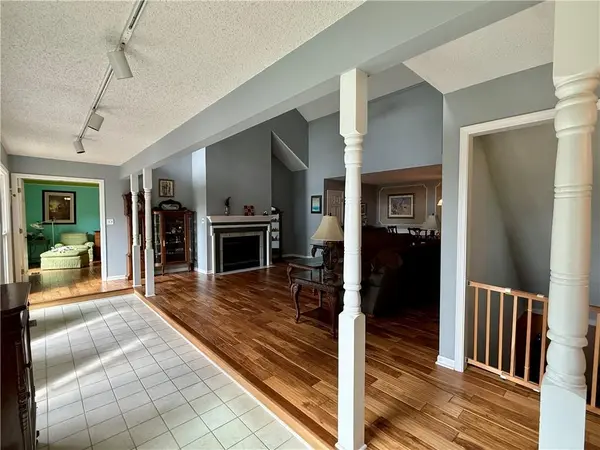
Inside, nearly 3,900 finished sq. ft. reveal unmistakable pride of ownership. Beautiful acacia wood floors lead into a dramatic central living space with soaring two-story openness, abundant natural light and an upper-level balcony overlooking it all.
The open kitchen offers granite countertops, abundant cabinetry, stainless appliances, gas range, plus wall oven and generous seating. Formal living and dining spaces are complemented by a breakfast room, den/study, library and office, creating incredible flexibility throughout.
All FOUR generously sized bedrooms feature a private full bath and walk-in closet, with two bedrooms upstairs & two on the main level. A private-entry main-level guest suite adds even more versatility, while the primary suite offers two walk-in closets, double vanity, garden tub and separate shower.
The finished walkout lower level provides even more room to spread out with a rec room, sitting area, wood burning stove, full bath, and storage. Two gas fireplaces, wood-burning stove and expansive windows add warmth & character throughout.
Impeccably maintained, wonderfully private and truly move-in ready, this isn't simply a home with acreage—it's a one-of-a-kind opportunity that must be experienced in person. Also, Select furnishings throughout the home are available for separate purchase.
Location
State MO
County Jackson
Rooms
Other Rooms Breakfast Room, Den/Study, Formal Living Room, Library, Main Floor BR, Main Floor Primary Bedroom, Office, Recreation Room, Workshop
Basement Finished, Full, Inside Entrance, Sump Pump
Interior
Interior Features Ceiling Fan(s), Central Vacuum, Pantry, In-Law Floorplan, Vaulted Ceiling(s), Walk-In Closet(s), Wet Bar
Heating Natural Gas
Cooling Electric
Flooring Wood
Fireplaces Number 2
Fireplaces Type Gas, Gas Starter, Living Room, Recreation Room, Wood Burn Stove
Fireplace Y
Laundry Main Level, Off The Kitchen
Exterior
Exterior Feature Sat Dish Allowed
Parking Features true
Garage Spaces 7.0
Roof Type Composition
Building
Lot Description Adjoin Greenspace, City Limits, Sprinkler-In Ground, Many Trees
Entry Level 1.5 Stories
Sewer Grinder Pump, Septic Tank
Water Public
Structure Type Brick Veneer
Schools
Elementary Schools Robinson
Middle Schools Raytown
High Schools Raytown
School District Raytown
Others
Ownership Estate/Trust
Acceptable Financing Cash, Conventional, FHA, VA Loan
Listing Terms Cash, Conventional, FHA, VA Loan

Nearby Locations
"My job is to find and attract mastery-based agents to the office, protect the culture, and make sure everyone is happy! "