




4 Beds
2 Baths
1,584 SqFt
4 Beds
2 Baths
1,584 SqFt
Key Details
Property Type Single Family Home
Sub Type Single Family Residence
Listing Status Active
Purchase Type For Sale
Square Footage 1,584 sqft
Price per Sqft $217
Subdivision Prairie Fields
MLS Listing ID 2640221
Style Traditional
Bedrooms 4
Full Baths 2
HOA Fees $20/ann
Year Built 1954
Annual Tax Amount $4,206
Lot Size 10,619 Sqft
Acres 0.24377869
Lot Dimensions 85x125
Property Sub-Type Single Family Residence
Source hmls
Property Description
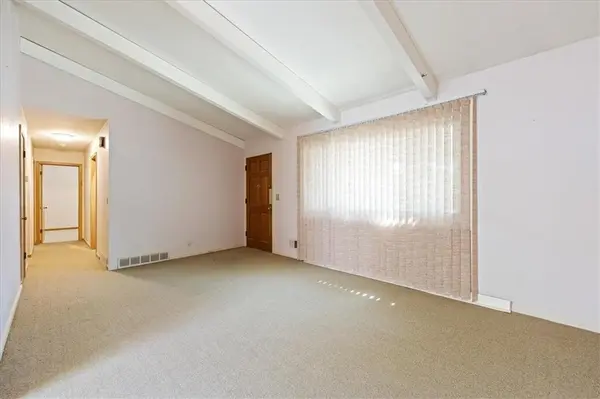
The family room addition is a standout, offering a generous 16x18 layout, cozy fireplace, and plenty of room to create your favorite hangout spot. Two bedrooms and two closets add flexibility for guests, a home office, hobbies, or simply more places to stash the stuff of life.
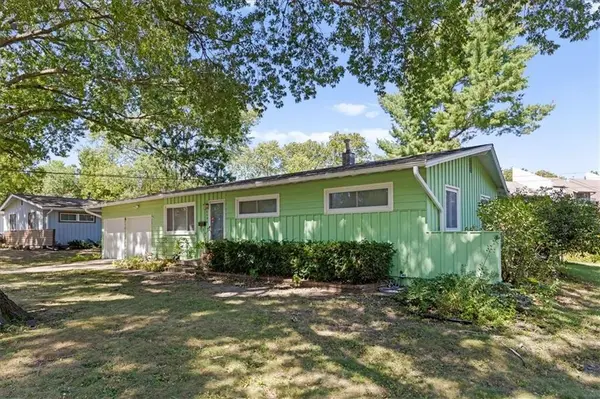
And then there's the backyard. Tucked behind mature trees and a privacy fence, this space is made for morning coffee, backyard dinners, weekend lounging, and letting the dog live his best life. A deck, brick patio, and large attached storage shed add even more function to the outdoor space.
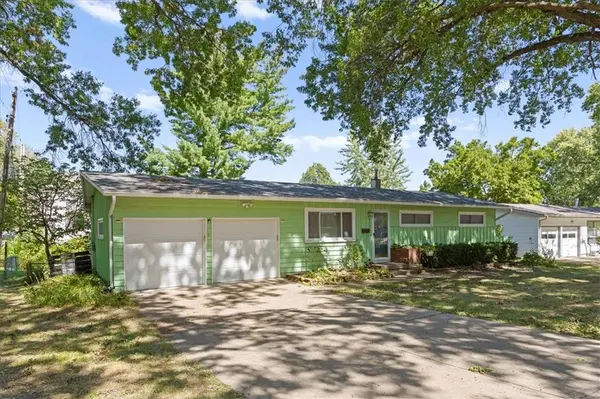
With a 2-car garage, plenty of storage, charming architectural details, and a location in desirable Prairie Village, this one checks a lot of boxes without taking itself too seriously!
Location
State KS
County Johnson
Rooms
Other Rooms Family Room, Main Floor BR, Main Floor Primary Bedroom
Basement Crawl Space
Interior
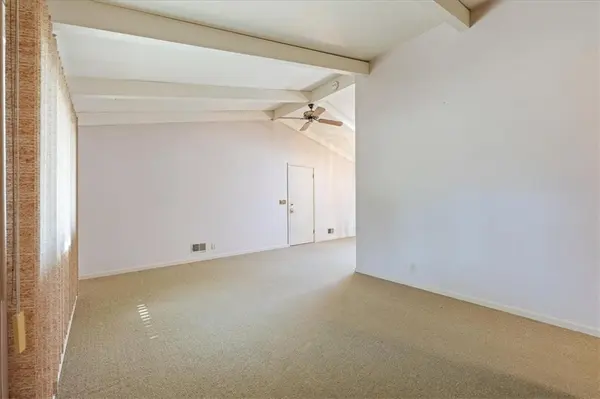
Interior Features Ceiling Fan(s), Vaulted Ceiling(s)
Heating Forced Air
Cooling Attic Fan, Zoned
Flooring Carpet, Wood
Fireplaces Number 1
Fireplaces Type Family Room, Wood Burning
Fireplace Y
Appliance Dishwasher, Disposal, Refrigerator, Electric Range
Laundry In Garage
Exterior
Parking Features true
Garage Spaces 2.0
Fence Metal, Wood
Roof Type Composition
Building
Lot Description City Lot, Level
Entry Level Ranch
Sewer Public Sewer
Water Public
Structure Type Board & Batten Siding
Schools
Elementary Schools Belinder
Middle Schools Indian Hills
High Schools Sm East
School District Shawnee Mission
Others
Ownership Private
Acceptable Financing Cash, Conventional, FHA, VA Loan
Listing Terms Cash, Conventional, FHA, VA Loan
Virtual Tour https://my.matterport.com/show/?m=Krmfj1w2Wgm&mls=1

Nearby Locations
"My job is to find and attract mastery-based agents to the office, protect the culture, and make sure everyone is happy! "