





2 Beds
2 Baths
1,200 SqFt
2 Beds
2 Baths
1,200 SqFt
Key Details
Property Type Multi-Family, Condo
Sub Type Condominium
Listing Status Pending
Purchase Type For Sale
Square Footage 1,200 sqft
Price per Sqft $308
Subdivision Wilderness- Haven
MLS Listing ID 2640564
Style Traditional
Bedrooms 2
Full Baths 2
HOA Fees $352/mo
Year Built 2018
Annual Tax Amount $4,092
Lot Size 1,200 Sqft
Acres 0.027548209
Property Sub-Type Condominium
Source hmls
Property Description
Step inside to pristine wood floors complemented by extraordinary trim work, including beautiful crown molding throughout. This one-owner home was thoughtfully designed with an incredible eye for detail and a whole lot of creativity. Working one-on-one with the builder, the owner created a truly custom masterpiece unlike any other condo in the development.
The bright, open floor plan showcases a beautiful Kitchen that opens to a second patio—the perfect spot for morning coffee or evening cocktails. The spacious Living Room is anchored by a fabulous fireplace, creating an inviting space for both everyday living and entertaining.
Just off the Living Room, you'll find the lovely Primary Suite featuring a large walk-in closet and beautiful private Bath. The second Bedroom is enhanced by custom built-in bookcases, making it equally perfect as a home Office, library or guest room.
And just wait until you see the Mudroom and Laundry Room—spaces with details and functionality so seldom found in condo living. You'll also enjoy the convenience of two Garages plus a Safe Room located just off the Mudroom. One Garage has even been transformed into a charming shabby-chic retreat while still providing fantastic additional storage.
This is anything but ordinary condo living. Run, don't walk, to this incredibly special home and enjoy everything Wilderness Haven has to offer, including a clubhouse, lake, walking trails and swimming pool. A rare opportunity to own a home filled with character, creativity and thoughtful details at every turn.
Location
State KS
County Johnson
Rooms
Other Rooms Breakfast Room, Main Floor BR, Main Floor Primary Bedroom, Mud Room
Basement Slab
Interior
Interior Features Ceiling Fan(s), Pantry, Walk-In Closet(s)
Heating Forced Air
Cooling Electric
Flooring Wood
Fireplaces Number 1
Fireplaces Type Living Room
Fireplace Y
Appliance Dishwasher, Disposal, Humidifier, Microwave
Laundry Laundry Room, Main Level
Exterior
Parking Features true
Garage Spaces 2.0
Amenities Available Clubhouse, Exercise Room, Party Room, Pool, Trail(s)
Roof Type Composition
Building
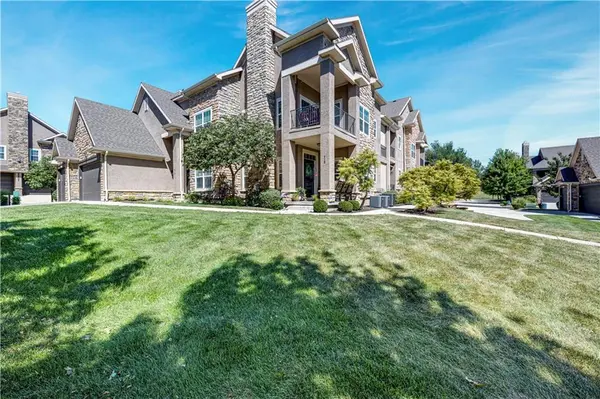
Lot Description Adjoin Greenspace, Level, Sprinkler-In Ground
Entry Level Ranch
Sewer Public Sewer
Water Public
Structure Type Stone Trim,Stucco
Schools
School District Blue Valley
Others
HOA Fee Include Lawn Service,Insurance,Roof Repair,Roof Replace,Snow Removal,Trash,Water
Ownership Estate/Trust
Acceptable Financing Cash, Conventional, FHA, Private Financing Available, VA Loan
Listing Terms Cash, Conventional, FHA, Private Financing Available, VA Loan
Virtual Tour https://iframe.videodelivery.net/652a47c4089970a8cfc948a960da1199

Nearby Locations
"My job is to find and attract mastery-based agents to the office, protect the culture, and make sure everyone is happy! "