

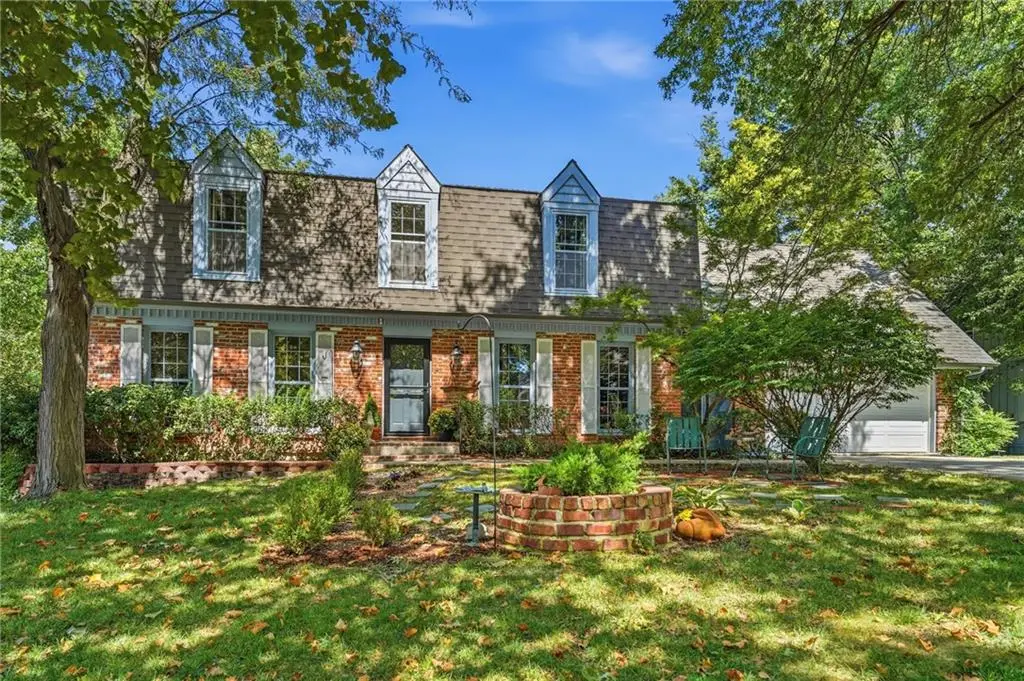
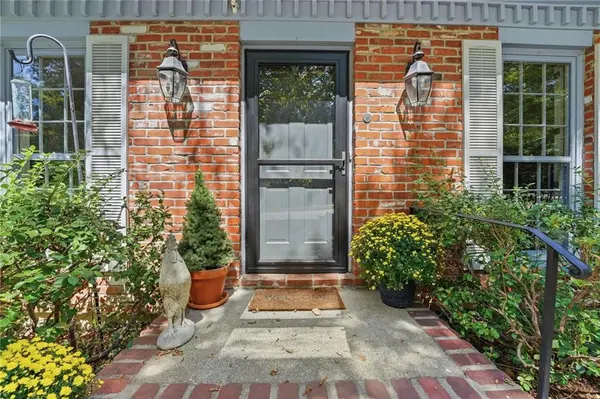

2804 W 120th TER, Leawood, KS 66209
REQUEST A TOUR If you would like to see this home without being there in person, select the "Virtual Tour" option and your agent will contact you to discuss available opportunities.
In-PersonVirtual Tour
Listed by Sandy Krueger • ReeceNichols- Leawood Town Center
$ 579,000
Est. payment | /mo

4 Beds

3 Baths

2,907 SqFt


Save
$ 579,000
Est. payment | /mo
Save

4 Beds

3 Baths

2,907 SqFt

Key Details

Property Type Single Family Home

Sub Type Single Family Residence

Listing Status Coming Soon

Purchase Type For Sale

Square Footage 2,907 sqft

Price per Sqft $199

Subdivision Verona Gardens

MLS Listing ID 2639481

Style Traditional

Bedrooms 4

Full Baths 2

Half Baths 1

HOA Fees $425/ann

Year Built 1977

Annual Tax Amount $5,886

Lot Size 0.325 Acres

Acres 0.3253673

Property Sub-Type Single Family Residence

Source hmls

Property Description

Lovely updated 2 story, 4 bed, 2+ bath home in desirable Verona Gardens! Updates include newer kitchen with well-appointed features, newer bamboo wood flooring, beautiful white cabinets, pantry, attractive granite counters plus a six-seat granite top bar, gas stove, convection microwave, beverage/ wine fridg, ceiling fan and a no touch faucet. Newer bamboo hardwood flooring in large formal living room and dining along with plantation shutters. Half bath has newer granite vanity, tile flooring & faucet. Main floor laundry room offers a large utility sink, stackable washer/dryer that stays with the home. Primary Bedroom features great space, a gas fireplace, ceiling fan plus a walk-in closet. Primary bath boasts a newer large walk-in shower, Quartzite double vanity, light fixtures, toilet and Luxury Vinyl flooring. Three additional bedrooms offer generous space, ceiling fans plus 2 with plantation shutters. Upstairs hall full bath has newer Quartzite vanity, backsplash, faucets, toilet, light fixtures, Luxury Vinyl flooring. Updated hardware throughout home, closet organizers in all bedroom closets plus coat closet and newer insulation throughout. Spacious finished rec area in the basement perfect for a movie room, hobbies, workout or other plus abundant storage space. Relax on the back deck that overlooks an attractive open common area. This beautiful home is in the award winning Blue Valley School District, close to shopping, restaurants, parks, hospitals and convenient hwy access.

Location

State KS

County Johnson

Rooms

Other Rooms Formal Living Room, Great Room, Recreation Room

Basement Concrete, Finished, Full

Interior

Interior Features Ceiling Fan(s), Kitchen Island, Pantry, Smart Thermostat, Walk-In Closet(s)

Heating Natural Gas, Forced Air

Cooling Electric

Flooring Carpet, Tile, Wood

Fireplaces Number 2

Fireplaces Type Family Room, Primary Bedroom

Fireplace Y

Appliance Dishwasher, Disposal, Double Oven, Dryer, Humidifier, Microwave, Refrigerator, Gas Range, Stainless Steel Appliance(s), Washer

Laundry Main Level, Off The Kitchen

Exterior

Parking Features true

Garage Spaces 2.0

Roof Type Composition

Building

Lot Description City Lot, Many Trees

Entry Level 2 Stories

Sewer Public Sewer

Water Public

Structure Type Brick/Mortar

Schools

Elementary Schools Leawood

Middle Schools Leawood Middle

High Schools Blue Valley North

School District Blue Valley

Others

HOA Fee Include Curbside Recycle,Trash

Ownership Private

Acceptable Financing Cash, Conventional, FHA, VA Loan

Listing Terms Cash, Conventional, FHA, VA Loan

Heartland MLS KS / Southeast Kansas AOR

Nearby Locations

Jon Parsons

"My job is to find and attract mastery-based agents to the office, protect the culture, and make sure everyone is happy! "

+1(913) 907-6148

jonrealkc@gmail.com

7300 W 110th St, Overland Park, KS 66210, USA

GET MORE INFORMATION

Name
Phone*
Message

Go tour this home

2804 W 120th TER