



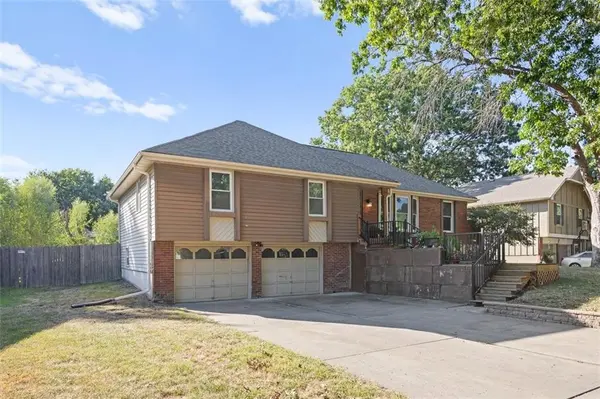
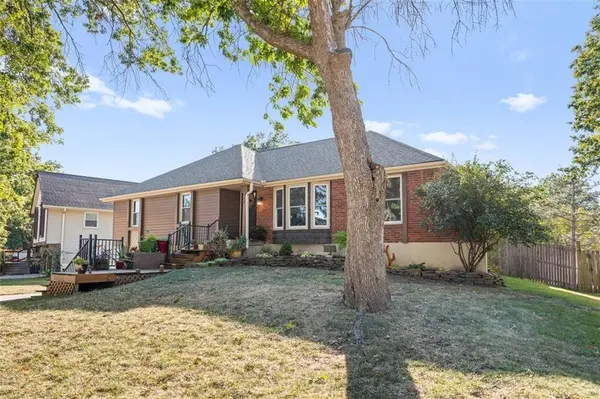


3 Beds
2 Baths
1,905 SqFt
3 Beds
2 Baths
1,905 SqFt
Key Details
Property Type Single Family Home
Sub Type Single Family Residence
Listing Status Coming Soon
Purchase Type For Sale
Square Footage 1,905 sqft
Price per Sqft $165
Subdivision Silver Lake Estates
MLS Listing ID 2640612
Style Traditional
Bedrooms 3
Full Baths 2
HOA Fees $400/ann
Year Built 1971
Annual Tax Amount $2,839
Lot Size 0.257 Acres
Acres 0.25700185
Lot Dimensions 59x144x149x97
Property Sub-Type Single Family Residence
Source hmls
Property Description
Inside, you'll find a comfortable layout with plenty of room to spread out and make the space your own. The home offers 3 bedrooms and 3 bathrooms, along with inviting living spaces designed for both everyday life and entertaining. Step outside and the real showstopper is the lake setting, where peaceful views and the great outdoors become part of your daily routine.
Love having recreation close by? Hawk Ridge Park and Johnston Lake are right in the neighborhood, offering walking trails, fishing, playgrounds, green space and plenty of opportunities to get outside. It's the perfect combination of peaceful residential living and easy access to things that make weekends feel like weekends.
Whether you're looking for a place to settle in, entertain, relax by the water or simply enjoy a little more breathing room, this Raymore gem deserves a spot on your must-see list. Come take a look and see why life by the lake just hits differently!
Location
State MO
County Cass
Rooms
Other Rooms Fam Rm Main Level, Main Floor BR, Main Floor Primary Bedroom
Basement Basement BR, Daylight, Finished
Interior
Interior Features Central Vacuum, Pantry, Walk-In Closet(s)
Heating Forced Air
Cooling Electric
Flooring Carpet
Fireplaces Number 1
Fireplaces Type Family Room, Masonry, Wood Burning
Equipment Fireplace Screen
Fireplace Y
Appliance Dishwasher, Disposal, Exhaust Fan, Electric Range
Laundry Main Level
Exterior
Parking Features true
Garage Spaces 2.0
Fence Privacy, Wood
Amenities Available Clubhouse, Play Area, Pool, Tennis Court(s)
Roof Type Shingle
Building
Lot Description Level
Entry Level Raised Ranch
Sewer Public Sewer
Water Public
Structure Type Brick Trim,Metal Siding
Schools
Elementary Schools Eagle Glen
Middle Schools Raymore-Peculiar
High Schools Raymore-Peculiar
School District Raymore-Peculiar
Others
HOA Fee Include Trash
Ownership Private
Acceptable Financing Cash, Conventional, FHA, VA Loan
Listing Terms Cash, Conventional, FHA, VA Loan
Virtual Tour https://my.matterport.com/show/?m=1nU5TGtWW9o&mls=1

Nearby Locations
"My job is to find and attract mastery-based agents to the office, protect the culture, and make sure everyone is happy! "