


3 Beds
2 Baths
1,599 SqFt
3 Beds
2 Baths
1,599 SqFt
Key Details
Property Type Single Family Home
Sub Type Single Family Residence
Listing Status Active
Purchase Type For Sale
Square Footage 1,599 sqft
Price per Sqft $282
Subdivision Blue Springs
MLS Listing ID 2640757
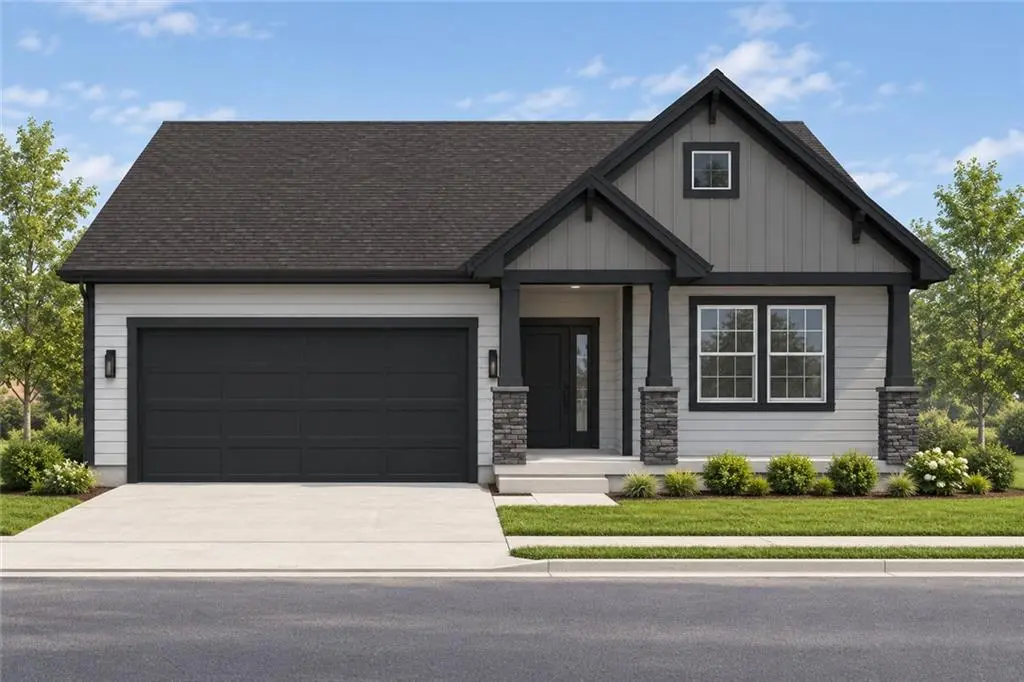
Style Contemporary,Craftsman
Bedrooms 3
Full Baths 2
HOA Fees $510/ann
Lot Size 10,000 Sqft
Acres 0.2295684
Lot Dimensions 100x100
Property Sub-Type Single Family Residence
Source hmls
Property Description
The primary suite offers a private retreat with a beautiful tiled shower and finishes selected to complement the home. Two additional bedrooms provide flexibility for guests, a home office or additional living space.
The Craftsman exterior gives this home great curb appeal, while the thoughtful ranch layout keeps everything convenient on one level.
For a limited time, take advantage of the $5,000 Your Way incentive through September 15. Ask for details and come see what makes the Graysen such a popular plan!
Location
State MO
County Jackson
Rooms
Other Rooms Main Floor BR, Main Floor Primary Bedroom
Basement Daylight, Full, Unfinished, Stubbed for Bath, Sump Pump
Interior
Interior Features Ceiling Fan(s), Kitchen Island, Pantry, Walk-In Closet(s)
Heating Natural Gas
Cooling Electric
Flooring Carpet, Luxury Vinyl, Tile
Fireplaces Number 1
Fireplace Y
Appliance Dishwasher, Disposal, Humidifier, Microwave, Electric Range, Stainless Steel Appliance(s)
Laundry Laundry Room, Main Level
Exterior
Parking Features true
Garage Spaces 2.0
Roof Type Composition
Building
Lot Description City Lot, Cul-De-Sac, Level
Entry Level Ranch
Sewer Public Sewer
Water Public
Structure Type Frame
Schools
School District Lee'S Summit
Others
HOA Fee Include Trash
Ownership Private
Acceptable Financing Cash, Conventional, FHA, VA Loan
Listing Terms Cash, Conventional, FHA, VA Loan

Nearby Locations
"My job is to find and attract mastery-based agents to the office, protect the culture, and make sure everyone is happy! "