


318 Clinton ST, Clinton, MO 64735
REQUEST A TOUR If you would like to see this home without being there in person, select the "Virtual Tour" option and your agent will contact you to discuss available opportunities.
In-PersonVirtual Tour
Listed by Kat Laxague • EXP Realty LLC
$ 199,900
Est. payment | /mo

3 Beds

1 Bath

1,354 SqFt


Save
$ 199,900
Est. payment | /mo
Save

3 Beds

1 Bath

1,354 SqFt

Key Details

Property Type Single Family Home

Sub Type Single Family Residence

Listing Status Active

Purchase Type For Sale

Square Footage 1,354 sqft

Price per Sqft $147

MLS Listing ID 2640782

Style Contemporary

Bedrooms 3

Full Baths 1

Annual Tax Amount $735

Lot Size 0.470 Acres

Acres 0.47

Property Sub-Type Single Family Residence

Source hmls

Property Description

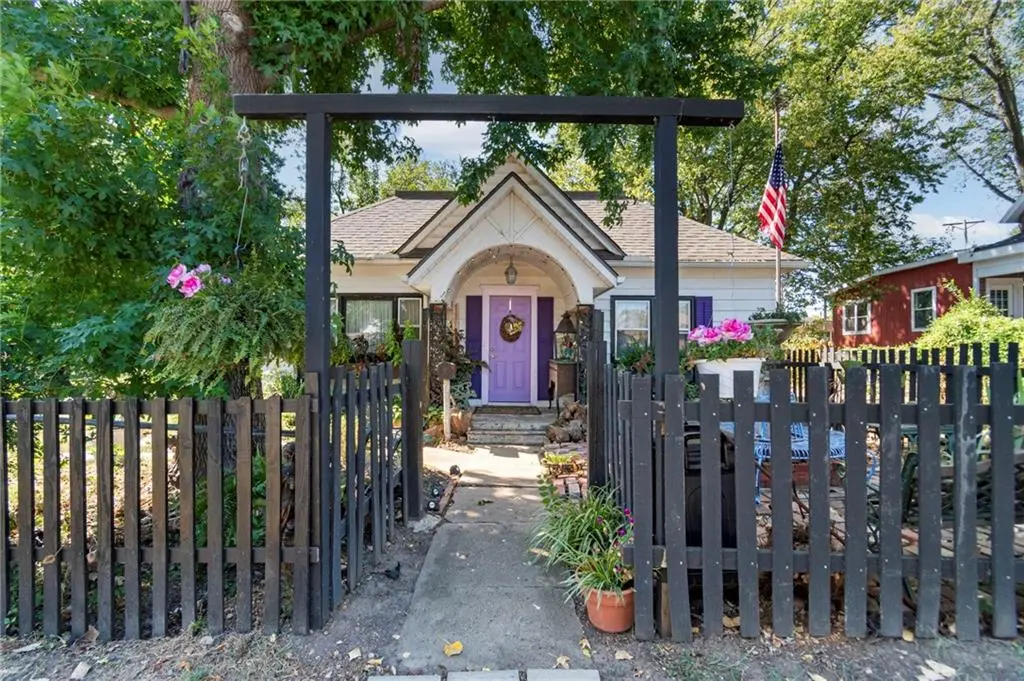
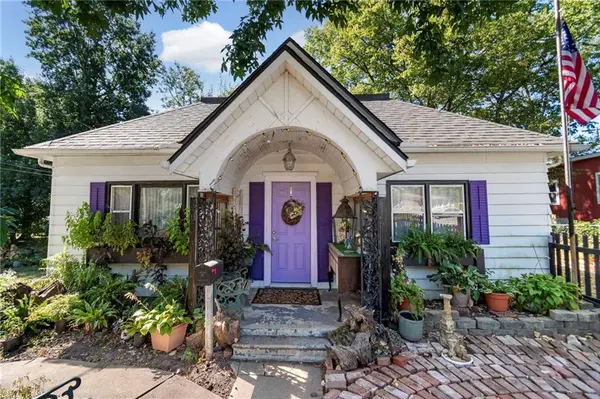
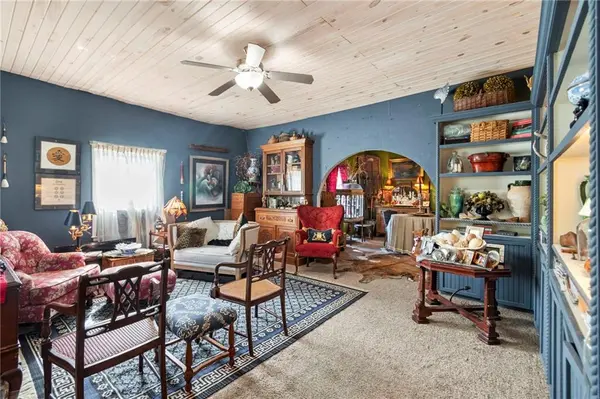
THIS IS NOT YOUR ORDINARY IN-TOWN PROPERTY! Nearly half an acre has been transformed into a private garden retreat featuring a professionally installed 20' x 30' heated greenhouse, extra large metal detached shop, perimeter fencing and a gated driveway. The greenhouse offers heat, electricity and roll-down walls for ventilation, creating an incredible setup for gardening, growing plants and year-round horticulture projects. The detached shop is equally impressive with heat, electricity, garage door opener, built-in shelving, workbench and loft storage. Established plants, flowers and trees create a beautifully landscaped setting, while multiple brick patio and deck areas tucked around the back of the home provide private outdoor spaces for entertaining, relaxing, reading or simply enjoying the gardens. Inside, you'll find a comfortable home filled with character, including a formal dining room, eat-in kitchen with distinctive cabinetry, newer roof and beautiful tongue-and-groove wood ceilings in several rooms. The generously sized primary bedroom offers plenty of room for substantial furniture, and hardwood flooring is believed to remain beneath portions of the carpeting. Need flexible space? The rear bonus room is currently used as a craft room, pantry and additional storage but offers potential as a third bedroom, home office, hobby room or additional living space, with multiple windows and its own exterior entrance. Nearly half an acre, fenced property, gated access, heated greenhouse, detached workshop, abundant storage and established gardens—all in one truly unique property. This is one you need to experience in person!

Location

State MO

County Henry

Rooms

Other Rooms Breakfast Room, Main Floor BR, Main Floor Primary Bedroom, Office, Workshop

Basement Crawl Space

Interior

Interior Features Ceiling Fan(s), Painted Cabinets, Pantry, Stained Cabinets

Heating Electric, Natural Gas

Cooling Window Unit(s)

Flooring Carpet, Vinyl, Wood

Fireplaces Number 1

Fireplaces Type Dining Room, Insert

Fireplace Y

Appliance Dishwasher, Disposal, Dryer, Microwave, Gas Range, Washer

Laundry Dryer Hookup-Ele, Main Level

Exterior

Parking Features true

Garage Spaces 4.0

Fence Metal, Wood

Roof Type Composition

Building

Lot Description City Limits, Level

Entry Level Bungalow

Sewer Public Sewer

Water Public

Structure Type Vinyl Siding

Schools

School District Clinton

Others

Ownership Private

Acceptable Financing Cash, Conventional, Other, Private Financing Available, VA Loan

Listing Terms Cash, Conventional, Other, Private Financing Available, VA Loan

Heartland MLS KS / Southeast Kansas AOR
Jon Parsons

"My job is to find and attract mastery-based agents to the office, protect the culture, and make sure everyone is happy! "

+1(913) 907-6148

jonrealkc@gmail.com

7300 W 110th St, Overland Park, KS 66210, USA

GET MORE INFORMATION

Name
Phone*
Message

Go tour this home

318 Clinton ST