


23310 W 52nd ST, Shawnee, KS 66226
REQUEST A TOUR If you would like to see this home without being there in person, select the "Virtual Tour" option and your agent will contact you to discuss available opportunities.
In-PersonVirtual Tour
Listed by Matt Braswell • KW Diamond Partners
$ 600,000
Est. payment | /mo

6 Beds

5 Baths

3,886 SqFt


Save
$ 600,000
Est. payment | /mo
Save

6 Beds

5 Baths

3,886 SqFt

Key Details

Property Type Single Family Home

Sub Type Single Family Residence

Listing Status Active

Purchase Type For Sale

Square Footage 3,886 sqft

Price per Sqft $154

Subdivision Highland Ridge Crossing

MLS Listing ID 2645657

Style Traditional

Bedrooms 6

Full Baths 5

Year Built 2016

Annual Tax Amount $7,423

Lot Size 0.277 Acres

Acres 0.27695134

Property Sub-Type Single Family Residence

Source hmls

Property Description

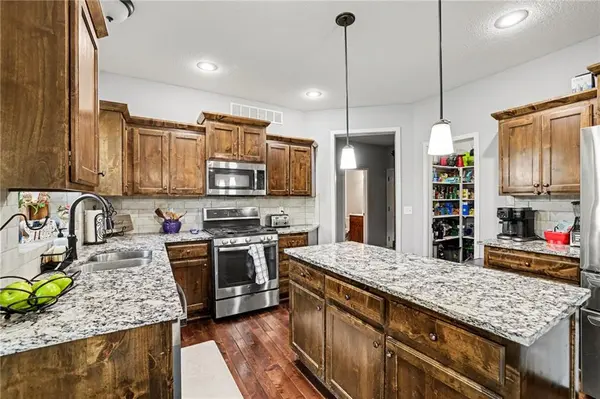
FABULOUS, LIKE-NEW CONDITION! This impressive home features a spacious, open floor plan with newer major items and a prime greenspace lot backing to a beautiful, wooded treelined. The bright, inviting kitchen offers a large island, stainless steel appliances, and an oversized walk-in pantry, flowing seamlessly into the main living areas. A main-level bedroom and full bath provide excellent flexibility for guests or multigenerational living. Upstairs, the fun loft is perfect for a reading nook, play area, or additional living space. The spacious primary suite features a huge walk-in closet and a walk-in shower. Enjoy outdoor living on the deck overlooking the fenced backyard and peaceful wooded setting. The finished walkout basement adds even more living space, including a sixth bedroom, full bath, additional living room, and craft room. Fantastic location just minutes from K-7, offering convenient access to major routes, shopping, dining, and everyday amenities

Location

State KS

County Johnson

Rooms

Other Rooms Breakfast Room, Entry, Fam Rm Main Level, Main Floor BR, Mud Room

Basement Walk-Out Access

Interior

Heating Central Gas

Cooling Electric

Fireplaces Number 1

Fireplaces Type Living Room

Fireplace Y

Laundry Bedroom Level

Exterior

Parking Features true

Garage Spaces 3.0

Roof Type Composition

Building

Entry Level 2 Stories

Sewer Public Sewer

Water Public

Structure Type Wood Siding

Schools

Elementary Schools Belmont

Middle Schools Mill Creek

High Schools Mill Valley

School District De Soto

Others

Ownership Private

Heartland MLS KS / Southeast Kansas AOR

Nearby Locations

Jon Parsons

"My job is to find and attract mastery-based agents to the office, protect the culture, and make sure everyone is happy! "

+1(913) 907-6148

jonrealkc@gmail.com

7300 W 110th St, Overland Park, KS 66210, USA

GET MORE INFORMATION

Name
Phone*
Message

Go tour this home

23310 W 52nd ST