



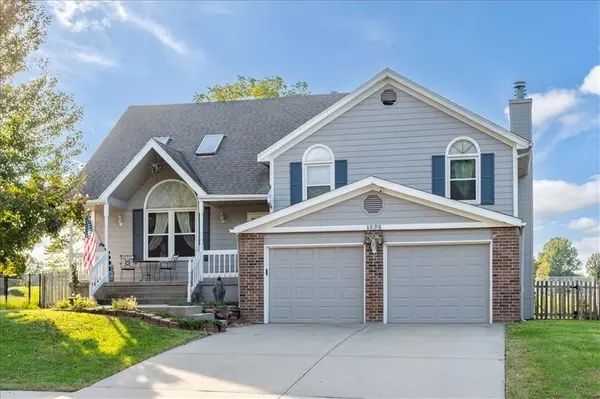
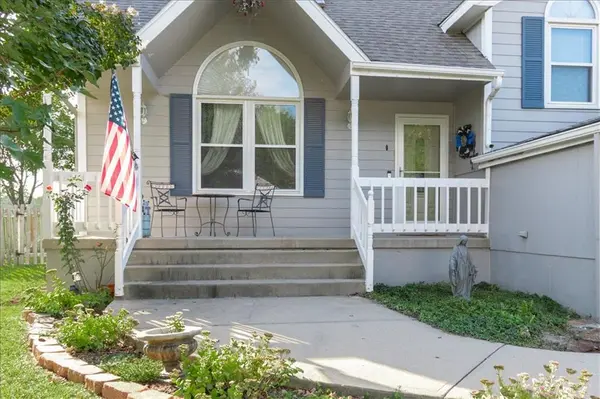



4 Beds
3 Baths
2,597 SqFt
4 Beds
3 Baths
2,597 SqFt
Open House
Sat Oct 24, 3:00pm - 6:00pm
Sun Oct 25, 2:00pm - 4:00pm
Key Details
Property Type Single Family Home
Sub Type Single Family Residence
Listing Status Coming Soon
Purchase Type For Sale
Square Footage 2,597 sqft
Price per Sqft $131
Subdivision Amber Hills
MLS Listing ID 2646497
Style Traditional
Bedrooms 4
Full Baths 2
Half Baths 1
Year Built 1990
Annual Tax Amount $3,928
Lot Size 9,226 Sqft
Acres 0.21179982
Property Sub-Type Single Family Residence
Source hmls
Property Description
Rest comes easy in four private bedrooms, including a serene primary suite complete with tray ceilings, a walk-in closet, its own cozy fireplace, and an ensuite bathroom. An upper-level loft overlooks the main foyer through French doors, offering flexible space ideal for a home office or reading nook. Downstairs, a secondary lower-level family room centers around a stone fireplace and opens directly out onto a paved garden patio.
Outdoors, the expansive multi-tier back deck provides views of the fully fenced, tree-lined backyard backing directly onto open green space and sports facilities. Additional highlights include a two-car garage, lower-level laundry, a separate storage shed, and an unfinished basement for extra storage space. Schedule a tour today to experience this exceptional property firsthand!
Location
State MO
County Jackson
Rooms
Other Rooms Balcony/Loft, Family Room
Basement Concrete
Interior
Interior Features Ceiling Fan(s), Pantry, Vaulted Ceiling(s), Walk-In Closet(s)
Heating Central Gas
Cooling Electric
Flooring Carpet
Fireplaces Number 2
Fireplaces Type Family Room, Primary Bedroom
Fireplace Y
Appliance Dishwasher, Disposal
Laundry In Bathroom, Lower Level
Exterior
Exterior Feature Sat Dish Allowed
Parking Features true
Garage Spaces 2.0
Fence Wood
Roof Type Composition
Building
Lot Description City Lot, Many Trees
Entry Level Atrium Split,California Split
Sewer Public Sewer
Water Public
Structure Type Board & Batten Siding,Brick Trim
Schools
Elementary Schools Underwood
Middle Schools Bernard Campbell
High Schools Lee'S Summit North
School District Lee'S Summit
Others
Ownership Private
Acceptable Financing Cash, Conventional, FHA, VA Loan
Listing Terms Cash, Conventional, FHA, VA Loan

Nearby Locations
"My job is to find and attract mastery-based agents to the office, protect the culture, and make sure everyone is happy! "