




3 Beds
3 Baths
1,812 SqFt
3 Beds
3 Baths
1,812 SqFt
Key Details
Property Type Multi-Family, Townhouse
Sub Type Townhouse
Listing Status Coming Soon
Purchase Type For Sale
Square Footage 1,812 sqft
Price per Sqft $168
Subdivision Waverly Pointe
MLS Listing ID 2647252
Style Traditional
Bedrooms 3
Full Baths 3
HOA Fees $240/mo
Year Built 2017
Annual Tax Amount $4,457
Lot Size 4,854 Sqft
Acres 0.11143251
Property Sub-Type Townhouse
Source hmls
Property Description
The open-concept living area creates an inviting flow between the living room, dining area, and kitchen—perfect for everyday living and entertaining. The primary closet includes washer and dryer hookups, while the basement also features washer and dryer hookups for added flexibility and convenience.
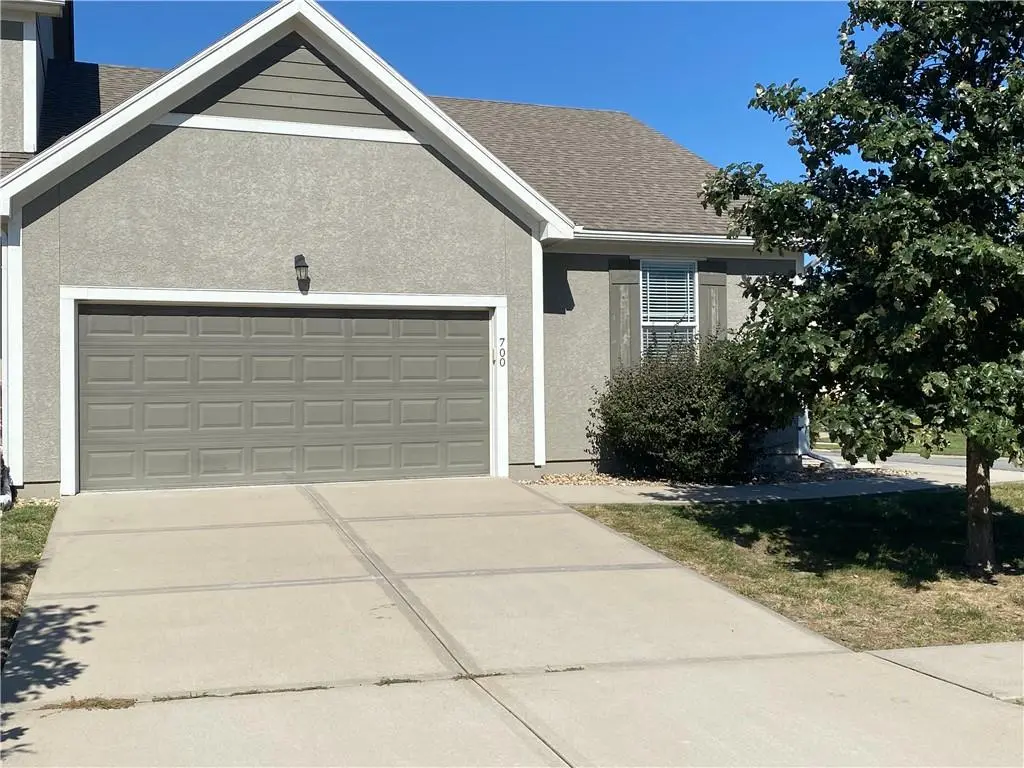
Additional highlights include a two-car garage, fenced in back patio, and a large corner lot.
The Waverly Pointe HOA provides mowing and exterior building maintenance, creating a truly low-maintenance lifestyle. Residents also enjoy access to a playground, swimming pool, and clubhouse.
With three bedrooms, three bathrooms, flexible living spaces, convenient laundry hookups in both the primary closet and basement, an open-concept design, a two-car garage, and desirable community amenities, this move-in-ready Gardner townhome offers comfort, convenience, and easy living.
Location
State KS
County Johnson
Rooms
Other Rooms Main Floor BR, Main Floor Primary Bedroom, Recreation Room
Basement Basement BR, Finished, Full
Interior
Interior Features Ceiling Fan(s), Kitchen Island, Pantry, Stained Cabinets, Walk-In Closet(s)
Heating Forced Air
Cooling Electric
Flooring Wood
Fireplaces Number 1
Fireplaces Type Gas, Living Room
Fireplace Y
Appliance Dishwasher, Disposal, Microwave, Electric Range, Stainless Steel Appliance(s)
Laundry Multiple Locations
Exterior
Parking Features true
Garage Spaces 2.0
Fence Wood
Amenities Available Clubhouse, Party Room, Play Area, Pool
Roof Type Composition
Building
Entry Level Ranch
Sewer Public Sewer
Water Public
Structure Type Stone Trim,Stucco & Frame
Schools
Elementary Schools Madison
Middle Schools Pioneer Ridge
High Schools Gardner Edgerton
School District Gardner Edgerton
Others
HOA Fee Include Building Maint,Curbside Recycle,Lawn Service,Trash
Ownership Private
Acceptable Financing Cash, Conventional, FHA, VA Loan
Listing Terms Cash, Conventional, FHA, VA Loan

Nearby Locations
"My job is to find and attract mastery-based agents to the office, protect the culture, and make sure everyone is happy! "