


774 N Buckeye ST, Gardner, KS 66030
REQUEST A TOUR If you would like to see this home without being there in person, select the "Virtual Tour" option and your agent will contact you to discuss available opportunities.
In-PersonVirtual Tour
Listed by Lennar Team • Platinum Realty LLC
$ 341,590
Est. payment | /mo

3 Beds

2 Baths

1,328 SqFt


Save
$ 341,590
Est. payment | /mo
Save

3 Beds

2 Baths

1,328 SqFt

Key Details

Property Type Single Family Home

Sub Type Single Family Residence

Listing Status Active

Purchase Type For Sale

Square Footage 1,328 sqft

Price per Sqft $257

Subdivision Cypress Creek

MLS Listing ID 2647587

Bedrooms 3

Full Baths 2

HOA Fees $425/ann

Year Built 2026

Annual Tax Amount $5,212

Lot Size 6,843 Sqft

Acres 0.15709366

Property Sub-Type Single Family Residence

Source hmls

Property Description

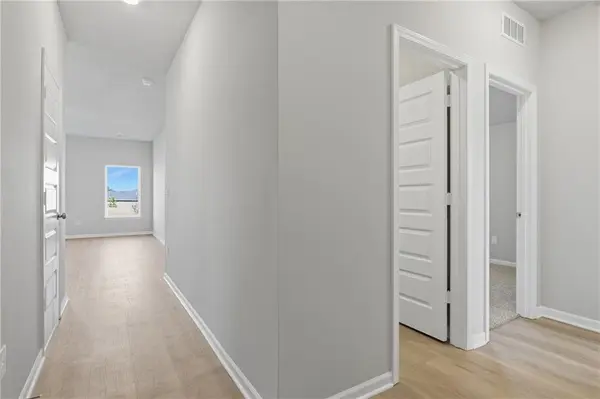
Welcome to Cypress Creek! This new community of single family homes offers easy access to both Olathe and downtown Kansas City, and the city of Gardner boasts excellent schools, parks and family-friendly entertainment destinations. This new single-level home features a versatile and modern layout. An open-concept floorplan shared between the kitchen, living and dining areas boasts convenient access to a patio for simple outdoor entertainment and leisure. All three bedrooms are tucked away to the side for optimal comfort, including the lavish owner's suite at the back of the home, complete with a full bathroom and walk-in closet. Home is estimated to be complete in June. Contact Lennar today to learn more!

Location

State KS

County Johnson

Rooms

Other Rooms Breakfast Room, Great Room, Main Floor Primary Bedroom

Basement Radon Mitigation System, Slab

Interior

Interior Features Kitchen Island, Painted Cabinets, Pantry, Walk-In Closet(s)

Heating Central Gas

Cooling Electric

Fireplace N

Laundry Dryer Hookup-Ele, Laundry Room

Exterior

Parking Features true

Garage Spaces 2.0

Roof Type Composition

Building

Lot Description Cul-De-Sac

Entry Level Ranch

Sewer Public Sewer

Water Public

Structure Type Board & Batten Siding

Schools

Elementary Schools Madison

Middle Schools Pioneer Ridge

High Schools Gardner Edgerton

School District Gardner Edgerton

Others

Ownership Private

Acceptable Financing Cash, Conventional, FHA, USDA Loan, VA Loan

Listing Terms Cash, Conventional, FHA, USDA Loan, VA Loan

Heartland MLS KS / Southeast Kansas AOR

Nearby Locations

Jon Parsons

"My job is to find and attract mastery-based agents to the office, protect the culture, and make sure everyone is happy! "

+1(913) 907-6148

jonrealkc@gmail.com

7300 W 110th St, Overland Park, KS 66210, USA

GET MORE INFORMATION

Name
Phone*
Message

Go tour this home

774 N Buckeye ST