




4 Beds
4 Baths
2,921 SqFt
4 Beds
4 Baths
2,921 SqFt
Key Details
Property Type Single Family Home
Sub Type Single Family Residence
Listing Status Coming Soon
Purchase Type For Sale
Square Footage 2,921 sqft
Price per Sqft $179
Subdivision Eastbrooke
MLS Listing ID 2647893
Style Traditional
Bedrooms 4
Full Baths 3
Half Baths 1
HOA Fees $185/ann
Year Built 1999
Annual Tax Amount $5,736
Lot Size 9,243 Sqft
Acres 0.21219008
Property Sub-Type Single Family Residence
Source hmls
Property Description
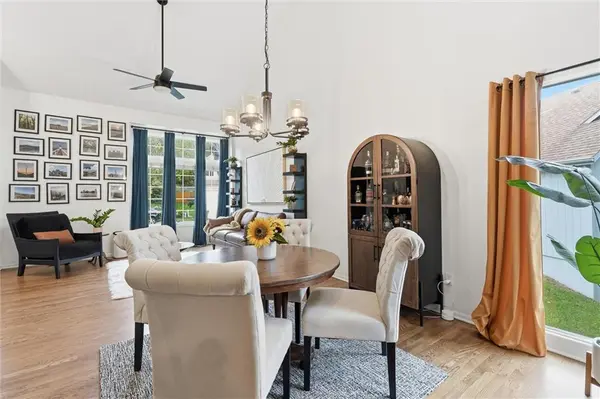
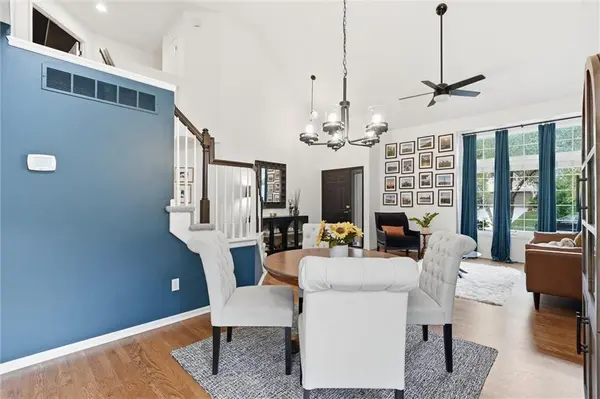
Step inside to soaring vaulted ceilings, gorgeous hardwood floors, and spacious formal living and dining areas that make a wonderful first impression. The beautifully remodeled kitchen is the heart of the home, featuring white cabinetry with concealed hinges, updated hardware, quartzite countertops, a new center island, Blanco sink, Moen smart faucet, under-cabinet lighting, and newer dishwasher. The kitchen opens to an inviting family room where a striking stone fireplace adds warmth and character. Sliding doors lead to the deck, making it easy to take gatherings outside or enjoy a quiet morning overlooking the trees.
Upstairs, the spacious primary suite offers a relaxing retreat with a tray ceiling and refreshed bathroom fixtures and lighting. Three additional bedrooms and an updated hall bathroom complete the second level. The finished basement provides even more room to spread out with a second family room, full bathroom, and generous storage areas.
Outside, the fenced backyard backs to mature trees for added privacy, with plenty of room to relax, entertain, or enjoy the outdoors.
And the improvements go beyond the beautiful finishes! New main-level hardwood floors in 2024, remodeled half bath, updated lighting, refreshed laundry room, exterior paint in 2022, new garage door, and a NEW ROOF in 2026 add to the appeal.
All this plus a fantastic location that's close to schools, Eastbrooke park and trails, shopping, dining and more. Don't miss this one!
Location
State KS
County Johnson
Rooms
Other Rooms Family Room, Formal Living Room, Great Room
Basement Finished, Full, Walk-Out Access
Interior
Heating Central Gas
Cooling Electric
Flooring Carpet, Tile, Wood
Fireplaces Number 1
Fireplaces Type Hearth Room, Living Room
Fireplace Y
Appliance Dishwasher, Disposal, Microwave, Electric Range, Stainless Steel Appliance(s)
Laundry Laundry Room, Main Level
Exterior
Parking Features true
Garage Spaces 2.0
Fence Metal
Roof Type Composition
Building
Lot Description Adjoin Greenspace, City Lot, Cul-De-Sac
Entry Level 2 Stories
Sewer Public Sewer
Water Public
Structure Type Stone & Frame
Schools
Elementary Schools Regency Place
Middle Schools California Trail
High Schools Olathe East
School District Olathe
Others
Ownership Estate/Trust

Nearby Locations
"My job is to find and attract mastery-based agents to the office, protect the culture, and make sure everyone is happy! "