




5 Beds
6 Baths
3,928 SqFt
5 Beds
6 Baths
3,928 SqFt
Key Details
Property Type Single Family Home
Sub Type Single Family Residence
Listing Status Active
Purchase Type For Sale
Square Footage 3,928 sqft
Price per Sqft $381
MLS Listing ID 2647746
Bedrooms 5
Full Baths 5
Half Baths 1
Year Built 2026
Annual Tax Amount $4,800
Lot Size 9,494 Sqft
Acres 0.21795225
Property Sub-Type Single Family Residence
Source hmls
Property Description
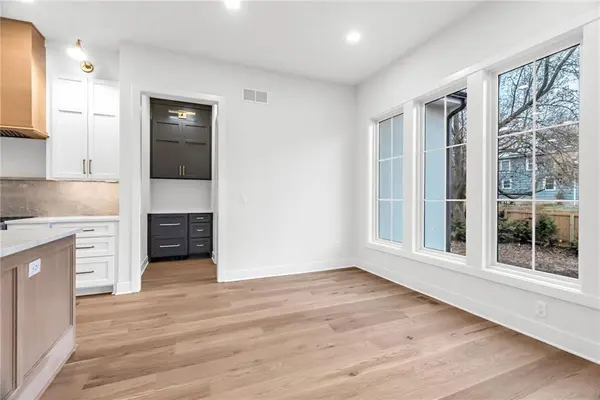
Great lot of almost 9,500 sq. ft. on a terrific cul-de-sac with other new builds in the heart of Westwood. This custom floorplan by Chris George Custom Homes offers a main level with a great primary suite with a huge walk-in closet, a separate private laundry off the closet, a beautiful custom kitchen with ample countertop space and custom cabinets, large dining space, walk-in pantry with custom cabinets, mudroom and an office / flex room. The main level has hardwood floors throughout (other than primary bath & closet) and hardwood stair treads to upper level. Just off the kitchen is a private covered patio perfect for your morning coffee. The second floor has a cozy loft space with hardwood floors as well as three bedrooms, each with it's own en suite bathroom. Huge living space and wet bar at lower level is perfect for a kids playroom or watching a football game with friends. Private bedroom and bathroom make for a perfect guest suite for hosting out of town guests or expand the space and convert this area to a home gym.
And don't forget the ideal location. 1/2 mile to Westwood View or St. Agnes elementary, 1 mile to Miege, great proximity to several Country Clubs and city parks and just a little over 2 miles to the Country Club Plaza, etc.
Location
State KS
County Johnson
Rooms
Basement Basement BR, Concrete, Egress Window(s), Finished, Full
Interior
Interior Features Ceiling Fan(s), Custom Cabinets, Kitchen Island, Painted Cabinets, Pantry, Smart Thermostat, Walk-In Closet(s), Wet Bar
Heating Central Gas, Forced Air
Cooling Electric, Zoned
Flooring Carpet, Laminate, Tile, Wood
Fireplaces Number 1
Fireplaces Type Gas, Living Room
Fireplace Y
Appliance Dishwasher, Disposal, Exhaust Fan, Humidifier, Microwave, Gas Range, Stainless Steel Appliance(s)
Laundry Laundry Room, Main Level
Exterior
Parking Features true
Garage Spaces 2.0
Roof Type Composition,Metal
Building
Lot Description City Lot
Entry Level 1.5 Stories
Sewer Public Sewer
Water Public
Structure Type Brick Veneer,Stucco
Schools
Elementary Schools Westwood View
Middle Schools Indian Hills
High Schools Sm East
School District Shawnee Mission
Others
Ownership Private
Acceptable Financing Cash, Conventional, FHA, VA Loan
Listing Terms Cash, Conventional, FHA, VA Loan

Nearby Locations
"My job is to find and attract mastery-based agents to the office, protect the culture, and make sure everyone is happy! "