





3 Beds
4 Baths
2,158 SqFt
3 Beds
4 Baths
2,158 SqFt
Key Details
Property Type Single Family Home
Sub Type Single Family Residence
Listing Status Active
Purchase Type For Sale
Square Footage 2,158 sqft
Price per Sqft $166
Subdivision Bordner Estates
MLS Listing ID 2647773
Style Traditional
Bedrooms 3
Full Baths 2
Half Baths 2
Year Built 1991
Annual Tax Amount $2,786
Lot Size 8,514 Sqft
Acres 0.19545455
Property Sub-Type Single Family Residence
Source hmls
Property Description
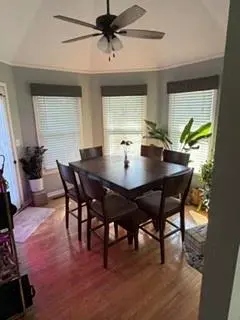
At the heart of the home, the updated white kitchen functions as a central hub featuring granite countertops, updated lighting, a kitchen island, and 2 pantries. Built-in appliances include a dishwasher, disposal, microwave, and an electric range/oven. Painted cabinets, partial window covers, and ceiling fans complement the functional design of the living areas.
Personal space includes three bedrooms and two full bathrooms, highlighted by a spacious master bedroom containing a walk-in closet. Practical convenience is integrated throughout the home with laundry located on the bedroom level, plenty of storage, and a finished basement that provides extra family space alongside an additional half bath.
Outdoor living features a spacious deck overlooking a large, fenced, flat back yard, creating a serene environment for outdoor relaxation. Storm doors are installed on the exterior, and the garage features a walk-out door for easy access to the 0.2-acre lot.
This Lees Summit property combines essential modern features with thoughtful functional spaces. Contact us today to schedule your private tour of this residence.
Location
State MO
County Jackson
Rooms
Other Rooms Family Room
Basement Finished, Full, Sump Pump
Interior
Interior Features Ceiling Fan(s), Kitchen Island, Painted Cabinets, Pantry, Walk-In Closet(s)
Heating Natural Gas
Cooling Electric
Flooring Carpet, Wood
Fireplaces Number 1
Fireplaces Type Living Room
Fireplace Y
Appliance Dishwasher, Disposal, Microwave, Electric Range
Laundry Main Level
Exterior
Parking Features true
Garage Spaces 2.0
Fence Wood
Roof Type Composition
Building
Lot Description City Limits
Entry Level Side/Side Split
Sewer Public Sewer
Water Public
Structure Type Wood Siding
Schools
Elementary Schools Richardson
Middle Schools Bernard Campbell
High Schools Lee'S Summit North
School District Lee'S Summit
Others
Ownership Private
Acceptable Financing Cash, Conventional, FHA
Listing Terms Cash, Conventional, FHA

Nearby Locations
"My job is to find and attract mastery-based agents to the office, protect the culture, and make sure everyone is happy! "