




5 Beds
4 Baths
3,071 SqFt
5 Beds
4 Baths
3,071 SqFt
Key Details
Property Type Single Family Home
Sub Type Single Family Residence
Listing Status Active
Purchase Type For Sale
Square Footage 3,071 sqft
Price per Sqft $483
MLS Listing ID 2647985
Bedrooms 5
Full Baths 4
Year Built 1976
Annual Tax Amount $6,483
Lot Size 7.340 Acres
Acres 7.34
Lot Dimensions 330x970
Property Sub-Type Single Family Residence
Source hmls
Property Description
Tucked at the end of a quiet lane near acres of wooded parkland, this sprawling 5,368 sq. ft stone ranch blends countryside serenity with convenience, minutes from major highways, shopping, dining, and Olathe schools. 5 bedrooms,4 baths
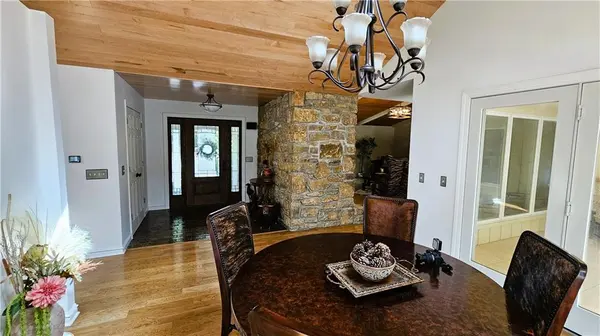
Vaulted cedar-planked ceilings, with skylights, cedar beams, hardwood floors, and tall arched windows overlooking the forest
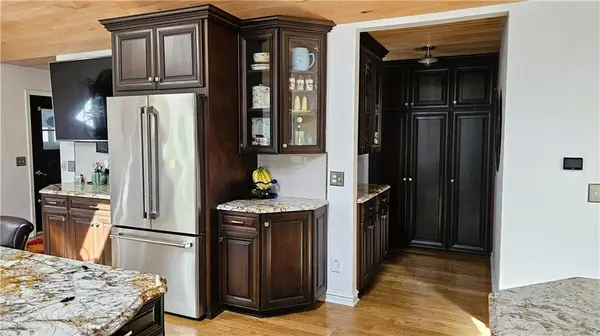
Kitchen with granite island and bar seating, bay window to the backyard; dining area opens through French doors to the back deck, 3 wood-burning fireplaces: living room, primary suite, and lower level
Laundry room with sink and cabinetry; two more stylish baths
Stone fireplace and oversized walk-in closet
Spa bath: freestanding soaking tub beneath a wide window onto the trees, dual-sink vanity with built-in makeup station.
Massive walk-in shower with rainfall head, multiple shower heads, marble-look mosaic feature wall, and heated floors
Walkout lower level with 2 bedrooms and a full bath with dual pedestal sinks and tiled walk-in shower
Rec room with brick fireplace and wood mantel; wet bar with beverage fridge and high-top seating
Covered front porch and flagstone breakfast patio that catches the morning light
Expansive composite deck with modern cable railing over the woods.
Circular fireside courtyard and outdoor kitchen: brick medallion inlay, stone seat walls, natural limestone bar, towering limestone-and-brick wood-burning fireplace
Open pasture and mature timber, vinyl and wire fencing, open barn with gate and automatic waterer, ready for horses, livestock, or a hobby farm
Deer, turkey, and abundant wildlife along the tree line
Paved and gravel access handles trailers and equipment year-round
Four-car garage: three front bays with new epoxy floor coating and garage fridge/freezer, plus additional rear garage
Roof and windows around 10 years old; new septic system
All the freedom of country living without giving up convenience.
Location
State KS
County Johnson
Rooms
Basement Basement BR, Finished, Walk-Out Access
Interior
Heating Forced Air, Heat Pump
Cooling Electric
Fireplaces Number 3
Fireplace Y
Exterior
Parking Features true
Garage Spaces 4.0
Roof Type Composition
Building
Entry Level Ranch
Sewer Septic Tank
Water City/Public - Verify
Structure Type Board & Batten Siding,Stone Trim
Schools
Elementary Schools Forest View
Middle Schools Mission Trail
High Schools Olathe West
School District Olathe
Others
Ownership Estate/Trust
Acceptable Financing Cash, Conventional, FHA, VA Loan
Listing Terms Cash, Conventional, FHA, VA Loan

Nearby Locations
"My job is to find and attract mastery-based agents to the office, protect the culture, and make sure everyone is happy! "