






4 Beds
3 Baths
2,660 SqFt
4 Beds
3 Baths
2,660 SqFt
Key Details
Property Type Single Family Home
Sub Type Single Family Residence
Listing Status Active
Purchase Type For Sale
Square Footage 2,660 sqft
Price per Sqft $261
Subdivision Garrett Ranch
MLS Listing ID 2647954
Style Traditional
Bedrooms 4
Full Baths 3
HOA Fees $300/ann
Year Built 2026
Lot Size 0.344 Acres
Acres 0.34407714
Property Sub-Type Single Family Residence
Source hmls
Property Description
Tall vaulted ceilings and exposed wood beams make an immediate impression, while a floor-to-ceiling fireplace gives the expansive great room a striking focal point. At the heart of it all, a spacious kitchen connects seamlessly with the main living areas, keeping everyone together whether you're hosting a crowd or enjoying a quiet evening at home.
And yes—it's all on ONE level, with zero entry and no steps anywhere in the home! No basement? No shortage of space here. The Penelope delivers generously sized bedrooms, a large pantry, an oversized laundry room, and thoughtfully placed storage throughout. A separate flex room gives you options for an office or additional dining space, while the spacious garage includes a storm shelter. This is smart-sizing without giving up the rooms—or the breathing room—you love.
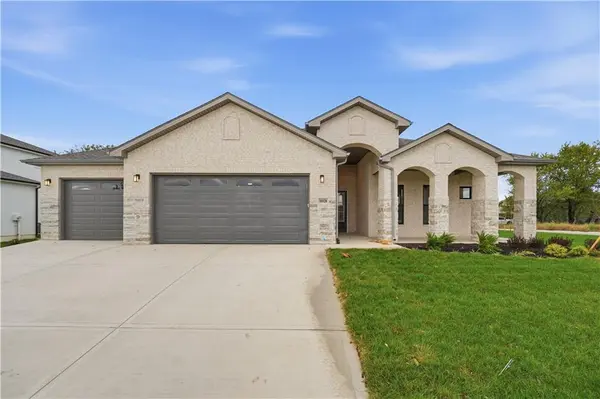
The generous proportions continue outdoors with a large covered front porch and covered back patio. Start the morning with coffee, gather with friends, or settle in for one of those beautiful Spring Hill sunsets. With everyday conveniences close by yet holding on to that quiet country feel, Garrett Ranch gives you plenty of reasons to come take a look—and a few more reasons to stay.
Location
State KS
County Johnson
Rooms
Other Rooms Entry, Great Room, Main Floor BR, Main Floor Primary Bedroom, Mud Room, Office
Basement Slab
Interior
Interior Features Kitchen Island
Heating Central Gas
Cooling Electric
Flooring Carpet, Luxury Vinyl
Fireplaces Number 1
Fireplaces Type Gas, Great Room
Fireplace Y
Appliance Dishwasher, Microwave, Gas Range, Stainless Steel Appliance(s)
Laundry Main Level
Exterior
Parking Features true
Garage Spaces 3.0
Roof Type Composition
Building
Lot Description City Limits, City Lot, Level, Sprinkler-In Ground
Entry Level Ranch
Sewer Public Sewer
Water Public
Structure Type Brick,Brick/Mortar,Stone Veneer
Schools
Elementary Schools Wolf Creek
Middle Schools Forest Spring
High Schools Spring Hill
School District Spring Hill
Others
Ownership Private
Acceptable Financing Cash, Conventional, FHA, VA Loan
Listing Terms Cash, Conventional, FHA, VA Loan

Nearby Locations
"My job is to find and attract mastery-based agents to the office, protect the culture, and make sure everyone is happy! "