



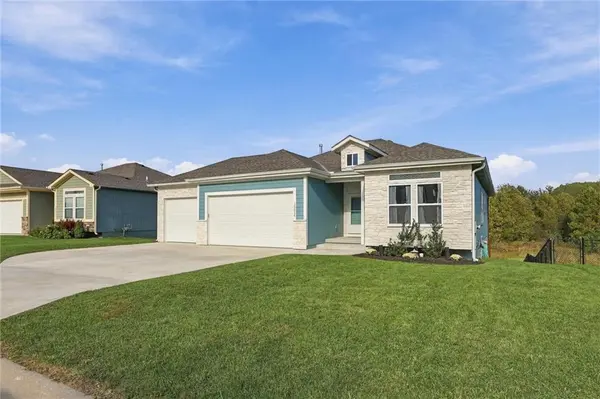


5 Beds
3 Baths
2,370 SqFt
5 Beds
3 Baths
2,370 SqFt
Key Details
Property Type Single Family Home
Sub Type Single Family Residence
Listing Status Coming Soon
Purchase Type For Sale
Square Footage 2,370 sqft
Price per Sqft $200
Subdivision Highlands At Piper
MLS Listing ID 2640800
Style Traditional
Bedrooms 5
Full Baths 3
Year Built 2022
Annual Tax Amount $9,208
Lot Size 8,276 Sqft
Acres 0.18999082
Property Sub-Type Single Family Residence
Source hmls
Property Description
Imagine starting your morning with coffee while watching the wildlife around the pond, or ending the day enjoying the peaceful view from your own backyard. It feels tucked away from it all, while still giving you the space and features you want in a home.
Inside, you'll find 5 bedrooms, 3 full bathrooms, and a finished walkout basement with a large family room and plenty of storage. The main living space is warm and inviting with a beautiful light stone fireplace and natural wood mantel, natural hardwood floors with 4” boards, crown molding, extra trim, and farmhouse-inspired lighting.
The kitchen was made for gathering, featuring custom painted cabinets with soft-close drawers, a large island with a sink, subway tile backsplash, brushed nickel hardware, and stainless steel appliances—including the refrigerator. It's also plumbed for gas.
The primary suite features a stylish slat accent wall, double vanity, and additional linen storage. Thoughtful details continue throughout the home with extra cabinetry, linen storage, and wainscoting in the laundry room and along the staircase.
Downstairs, the finished walkout basement gives you even more room for movie nights, entertaining, guests, or simply spreading out—and provides easy access to that incredible outdoor setting.
Location
State KS
County Wyandotte
Rooms
Other Rooms Family Room, Great Room, Main Floor BR, Main Floor Primary Bedroom
Basement Basement BR, Finished, Full, Walk-Out Access
Interior
Interior Features Ceiling Fan(s), Custom Cabinets, Kitchen Island, Painted Cabinets, Pantry, Vaulted Ceiling(s), Walk-In Closet(s)
Heating Central Gas
Cooling Electric
Flooring Carpet, Tile, Wood
Fireplaces Number 1
Fireplaces Type Electric, Great Room
Fireplace Y
Appliance Dishwasher, Disposal, Exhaust Fan, Microwave, Electric Range, Stainless Steel Appliance(s)
Laundry Laundry Room, Main Level
Exterior
Parking Features true
Garage Spaces 3.0
Roof Type Composition
Building
Lot Description City Lot, Pond(s), Many Trees
Entry Level Ranch,Reverse 1.5 Story
Sewer Public Sewer
Water Public
Structure Type Frame,Stone Trim
Schools
Elementary Schools Piper
Middle Schools Piper
High Schools Piper
School District Piper
Others
Ownership Other
Acceptable Financing Cash, Conventional, FHA, VA Loan
Listing Terms Cash, Conventional, FHA, VA Loan

Nearby Locations
"My job is to find and attract mastery-based agents to the office, protect the culture, and make sure everyone is happy! "