





3 Beds
2 Baths
3,336 SqFt
3 Beds
2 Baths
3,336 SqFt
Key Details
Property Type Single Family Home
Sub Type Single Family Residence
Listing Status Active
Purchase Type For Sale
Square Footage 3,336 sqft
Price per Sqft $115
Subdivision Eagle'S Landing
MLS Listing ID 2647990
Style Traditional
Bedrooms 3
Full Baths 2
HOA Fees $120/ann
Year Built 2004
Annual Tax Amount $2,937
Lot Size 0.340 Acres
Acres 0.34
Property Sub-Type Single Family Residence
Source hmls
Property Description
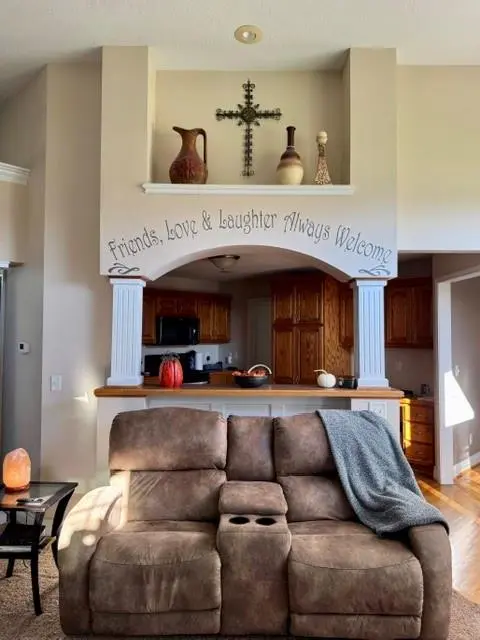
Step inside to a large, bright entryway with hardwood floors that flow into the kitchen and dining area. The open living room features a cozy gas fireplace, vaulted ceilings, and soft carpet underfoot—ideal for relaxing evenings or gatherings with friends and family.
The kitchen is equipped with a gas stove, built-in microwave, refrigerator, dishwasher, and two pantries—one in the kitchen and one in the laundry room. The laundry room, located just off the garage, includes a deep sink and washer and dryer, which stay with the home.
The dining room showcases hardwood floors, a charming bay window, vaulted ceilings, and a built-in china cabinet that adds both character and storage.
The primary bedroom is generously sized with a vaulted ceiling, ceiling fan, and carpet. The large en suite includes a garden tub, his-and-her sinks, a private shower, and a walk-in closet.
Bedrooms two and three both feature carpet and ceiling fans; bedroom three includes a second bay window. The hall bath offers a full tub/shower combo.
Downstairs, the finished basement boasts brand-new carpet, freshly painted walls, and an expansive living area perfect for family gatherings. You'll also find two storm rooms, a nonconforming 4th bedroom, an office, and plumbing already in place for a third bathroom. A sump pump adds peace of mind.
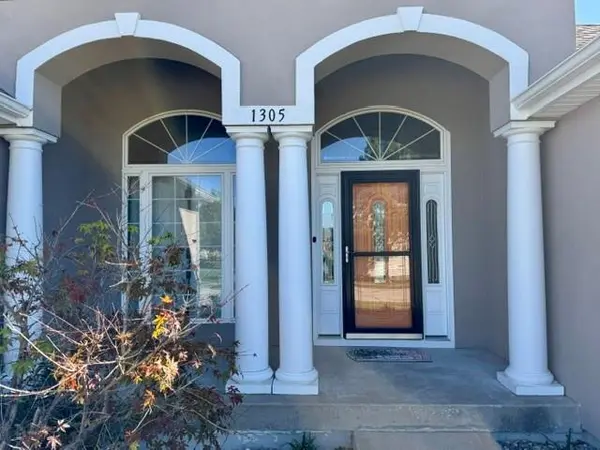
The exterior combines rock, stucco, and vinyl siding for a timeless look, and the backyard includes a nice patio—great for outdoor dining or quiet evenings.
A spacious garage completes this wonderful home, offering convenience and additional storage.
Location
State MO
County Clinton
Rooms
Other Rooms Family Room, Main Floor BR, Main Floor Primary Bedroom, Media Room, Office, Recreation Room
Basement Finished, Full, Stubbed for Bath
Interior
Interior Features Ceiling Fan(s), Custom Cabinets, Painted Cabinets, Pantry, Stained Cabinets, Vaulted Ceiling(s), Walk-In Closet(s)
Heating Central Electric, Heatpump/Gas
Cooling Electric, Heat Pump
Fireplaces Number 1
Fireplaces Type Living Room
Fireplace Y
Appliance Dishwasher, Disposal, Microwave, Refrigerator, Free-Standing Electric Oven, Gas Range, Stainless Steel Appliance(s)
Laundry Laundry Room, Main Level
Exterior
Parking Features true
Garage Spaces 2.0
Roof Type Composition
Building
Lot Description City Limits, Corner Lot, Level, Many Trees
Entry Level Ranch
Sewer Public Sewer
Water Public
Structure Type Stone Trim,Vinyl Siding
Schools
Elementary Schools Parkview
Middle Schools Cameron
High Schools Cameron
School District Cameron R-I
Others
HOA Fee Include Other
Ownership Private
Acceptable Financing Cash, Conventional, FHA, USDA Loan, VA Loan
Listing Terms Cash, Conventional, FHA, USDA Loan, VA Loan

Nearby Locations
"My job is to find and attract mastery-based agents to the office, protect the culture, and make sure everyone is happy! "