


3 Beds
3 Baths
2,460 SqFt
3 Beds
3 Baths
2,460 SqFt
Key Details
Property Type Single Family Home
Sub Type Single Family Residence
Listing Status Active
Purchase Type For Sale
Square Footage 2,460 sqft
Price per Sqft $106
MLS Listing ID 2648106
Style Traditional
Bedrooms 3
Full Baths 2
Half Baths 1
Year Built 1978
Annual Tax Amount $2,855
Lot Size 0.301 Acres
Acres 0.30130854
Property Sub-Type Single Family Residence
Source hmls
Property Description
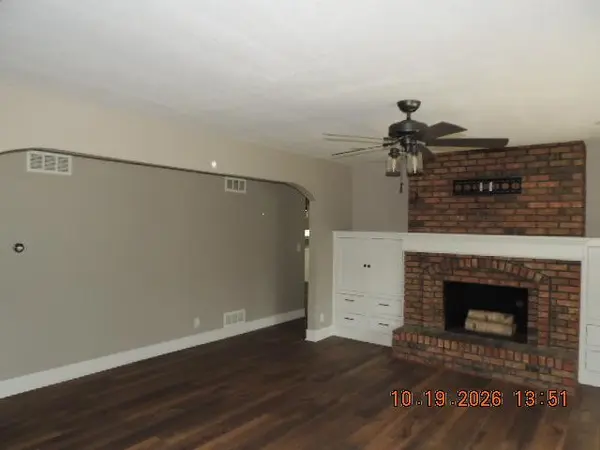
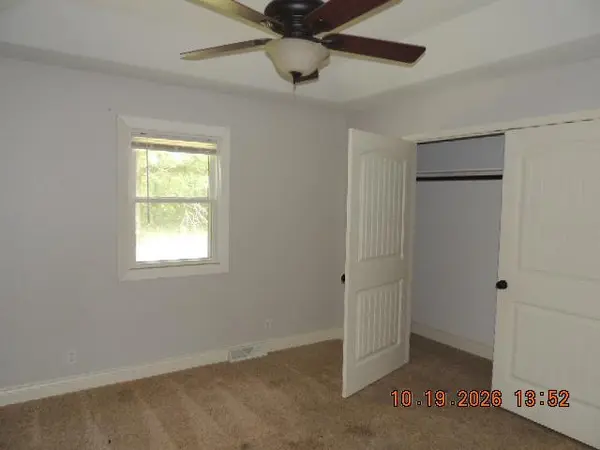
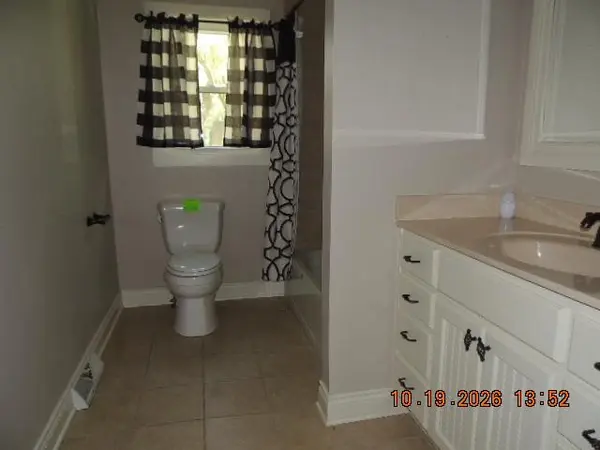
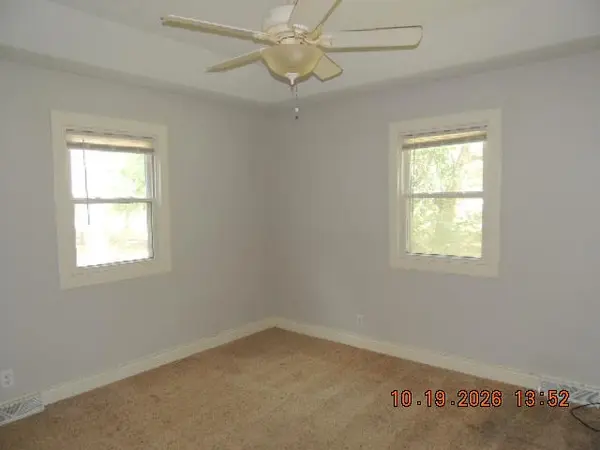
Inside the three-bedroom, two-bathroom layout, an inviting living room is anchored by a brick fireplace, wood floors, ceiling fans, and built-in features. The remodeled kitchen has quartz countertops, white cabinetry, a subway tile backsplash, laminate flooring, and built-in features, with integrated appliances including a dishwasher, cooktop, gas range, microwave, oven, and refrigerator. The bedrooms offer comfortable spaces, with carpeted flooring, ceiling fans, and tray ceilings. One bathroom is finished with tile flooring and a vanity, while another serves as a powder room with a pedestal sink.
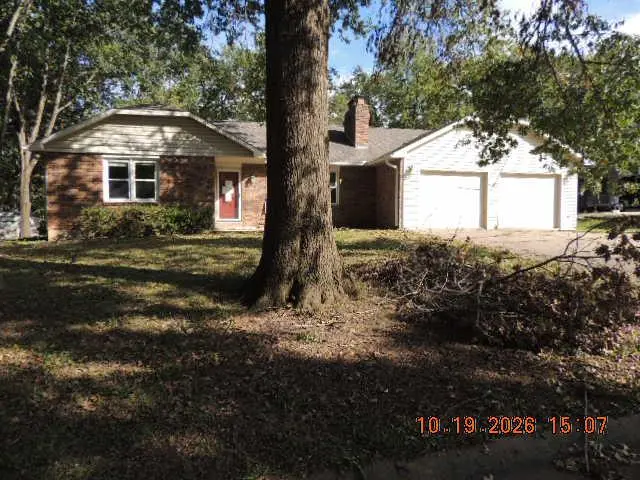
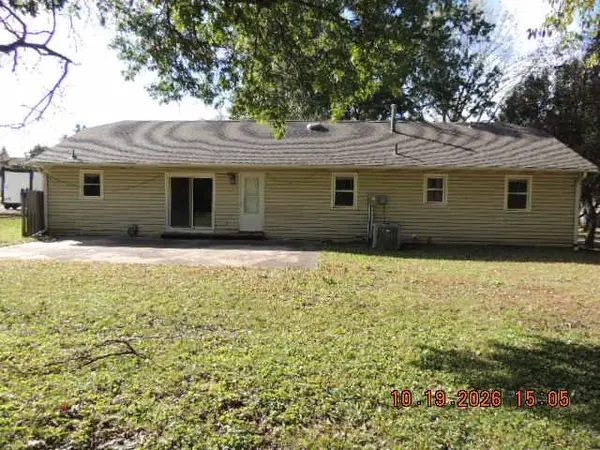
The finished basement area showcases a painted brick fireplace, a concrete floor, and versatile living space. An unfinished basement section with a concrete floor, laundry sink, and basement laundry features provides storage and customization options. For outdoor relaxation, a concrete patio offers a quiet space beneath mature shade trees in the backyard.
All offers must be submitted at www.vrmproperties.com. Agents must register as a User, enter the property address, and click on Start Offer. This property may qualify for Seller Financing (Vendee). Please note that if the property was built prior to 1978, Lead Based Paint Potentially Exists. All measurements and information are deemed reliable, but the buyer and the buyer's agent are responsible for verifying.
Location
State MO
County Ray
Rooms
Basement Full, Inside Entrance, Unfinished
Interior
Heating Central Gas
Cooling Electric
Fireplaces Number 2
Fireplaces Type Basement, Living Room
Fireplace Y
Exterior
Parking Features true
Garage Spaces 2.0
Roof Type Composition
Building
Entry Level Ranch
Sewer Public Sewer
Water Public
Structure Type Brick/Mortar,Vinyl Siding
Schools
School District Richmond
Others
Ownership Other
Acceptable Financing Cash, Conventional, FHA, VA Loan
Listing Terms Cash, Conventional, FHA, VA Loan

Nearby Locations
"My job is to find and attract mastery-based agents to the office, protect the culture, and make sure everyone is happy! "