

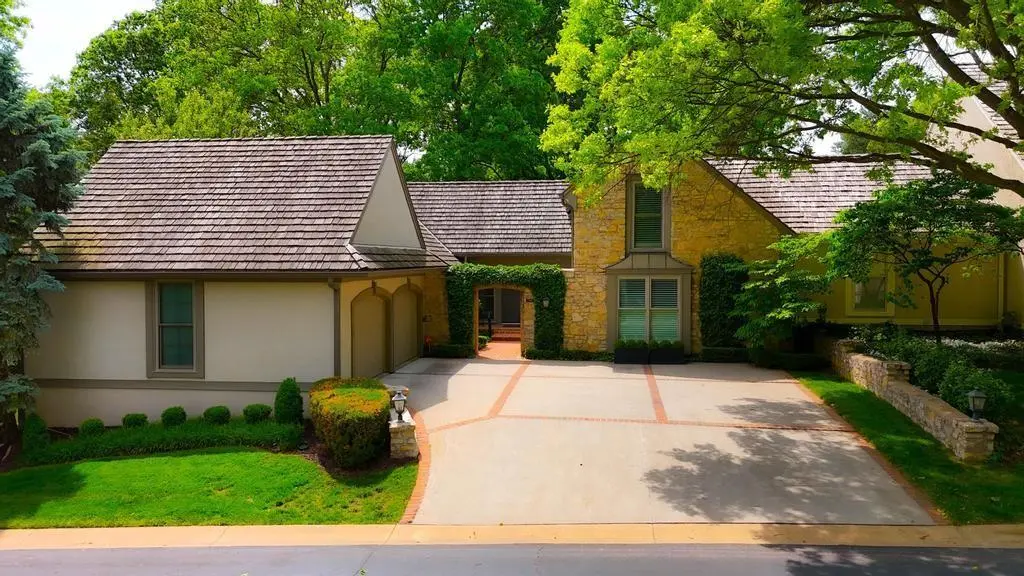

7904 Bristol CT, Prairie Village, KS 66208
REQUEST A TOUR If you would like to see this home without being there in person, select the "Virtual Tour" option and your agent will contact you to discuss available opportunities.
In-PersonVirtual Tour
Listed by Andrew Bash • Sage Sotheby's International Realty
$ 1,200,000
Est. payment | /mo

4 Beds

3 Baths

2,947 SqFt


Save
$ 1,200,000
Est. payment | /mo
Save

4 Beds

3 Baths

2,947 SqFt

Key Details

Property Type Single Family Home

Sub Type Single Family Residence

Listing Status Coming Soon

Purchase Type For Sale

Square Footage 2,947 sqft

Price per Sqft $407

Subdivision Corinth Downs

MLS Listing ID 2648191

Style Traditional

Bedrooms 4

Full Baths 3

HOA Fees $700/mo

Year Built 1977

Annual Tax Amount $11,229

Lot Size 5,454 Sqft

Acres 0.1252066

Property Sub-Type Single Family Residence

Source hmls

Property Description

Beautifully reimagined with an emphasis on timeless design and effortless living, this exceptional Corinth Downs villa offers a rare blend of sophistication, comfort, and convenience. Thoughtfully renovated throughout, the home features rich hardwood floors spanning both the main and upper levels, creating a seamless sense of warmth and continuity. A spacious main-level primary suite provides the ease of one-level living, while beautifully appointed interiors strike the perfect balance between refined elegance and everyday comfort. Beyond the interiors, an expansive patio opens to lush green space, offering a peaceful, private setting for outdoor entertaining, al fresco dining, or quiet mornings surrounded by nature. Ideally situated just steps from the boutiques, restaurants, and neighborhood favorites of Corinth Square, this remarkable villa combines the freedom of low-maintenance living with the space and graciousness of a traditional home. An uncommon opportunity to enjoy beautifully updated living in one of Prairie Village's most coveted communities.

Location

State KS

County Johnson

Rooms

Other Rooms Balcony/Loft, Fam Rm Main Level, Great Room, Main Floor BR, Main Floor Primary Bedroom

Basement Concrete

Interior

Interior Features Kitchen Island, Pantry, Vaulted Ceiling(s), Walk-In Closet(s)

Heating Forced Air, Zoned

Cooling Electric, Zoned

Fireplaces Number 1

Fireplaces Type Gas Starter, Great Room, Wood Burning

Fireplace Y

Appliance Dishwasher, Disposal, Exhaust Fan, Humidifier, Free-Standing Electric Oven, Gas Range, Stainless Steel Appliance(s)

Laundry In Basement, Main Level

Exterior

Parking Features true

Garage Spaces 2.0

Roof Type Shake

Building

Lot Description Other, Sprinkler-In Ground

Entry Level 1.5 Stories

Sewer Public Sewer

Water Public

Structure Type Stone Trim,Stucco

Schools

Elementary Schools Corinth

Middle Schools Indian Hills

High Schools Sm East

School District Shawnee Mission

Others

HOA Fee Include Curbside Recycle,Lawn Service,Snow Removal,Trash

Ownership Private

Acceptable Financing Cash, Conventional, VA Loan

Listing Terms Cash, Conventional, VA Loan

Heartland MLS KS / Southeast Kansas AOR

Nearby Locations

Jon Parsons

"My job is to find and attract mastery-based agents to the office, protect the culture, and make sure everyone is happy! "

+1(913) 907-6148

jonrealkc@gmail.com

7300 W 110th St, Overland Park, KS 66210, USA

GET MORE INFORMATION

Name
Phone*
Message

Go tour this home

7904 Bristol CT