

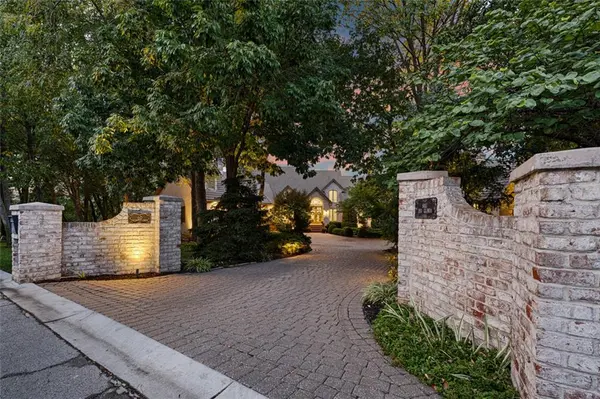

60 E Dundee CIR, Loch Lloyd, MO 64012
REQUEST A TOUR If you would like to see this home without being there in person, select the "Virtual Tour" option and your agent will contact you to discuss available opportunities.
In-PersonVirtual Tour
Listed by Kristin Malfer • Compass Realty Group
$ 3,875,000
Est. payment | /mo

5 Beds

8 Baths

9,677 SqFt


$ 3,875,000
Est. payment | /mo

5 Beds

8 Baths

9,677 SqFt

Key Details

Property Type Single Family Home

Sub Type Single Family Residence

Listing Status Coming Soon

Purchase Type For Sale

Square Footage 9,677 sqft

Price per Sqft $400

Subdivision Loch Lloyd

MLS Listing ID 2648218

Style Traditional

Bedrooms 5

Full Baths 5

Half Baths 3

HOA Fees $380/mo

Year Built 1998

Annual Tax Amount $38,750

Lot Size 0.830 Acres

Acres 0.8295914

Property Sub-Type Single Family Residence

Source hmls

Property Description

Welcome to Your Private Lakefront Sanctuary Designed for effortless daily living and high-end hosting, this exquisite estate seamlessly blends classic sophistication with modern warmth. At the heart of the home, the freshly renovated chef's kitchen features quartz countertops, custom cabinetry, a walk-in pantry, and premium Wolf, Sub-Zero and Cove appliances, flowing into a sunlit hearth room with a fireplace and serene lake views. The main level also offers a home office, formal dining room, two-story living room with porch access, and a main laundry room with a built-in desk. Through the stone-accented library with custom built-ins and a fireplace lies the primary retreat. The suite boasts a barreled ceiling, sitting room with fireplace, and a refreshment station with a fridge and sink. The spa bath features dual vanities, a makeup station, rainfall shower, Jacuzzi tub, and walk-in closet with laundry. A circular staircase leads directly down to a private workout room. A secondary primary suite acts as a luxurious guest wing, featuring its own fireplace, beverage center, private balcony, full bath with a Jacuzzi tub, walk-in closet, and two attached bonus rooms. All additional secondary bedrooms feature generous walk-in closets. The expansive lower level is built for ultimate indoor recreation—featuring a private theater room, fully equipped second kitchen, temperature-controlled wine room, workout space, game room, and rec area. The true star of the show is the resort-style outdoor oasis, designed for unforgettable entertaining. Enjoy lush gardens, calming water features, covered living spaces, and decks surrounding a sparkling pool with slide, sun deck, and hot tub. The pool house serves as a full secondary living space with a third kitchen, family and dining areas, bath with laundry, outdoor shower, and basement storage. Includes the adjacent vacant lot at 55 Windsor Court for additional privacy or future options.

Location

State MO

County Cass

Rooms

Other Rooms Breakfast Room, Enclosed Porch, Exercise Room, Family Room, Library, Main Floor Primary Bedroom, Media Room, Office, Recreation Room, Sun Room

Basement Daylight, Finished, Radon Mitigation System, Walk-Out Access

Interior

Interior Features Ceiling Fan(s), Custom Cabinets, Hot Tub, Kitchen Island, Pantry, Vaulted Ceiling(s), Walk-In Closet(s), Wet Bar

Heating Central Gas, Zoned

Cooling Electric, Zoned

Flooring Ceramic Floor, Tile, Wood

Fireplaces Number 9

Fireplaces Type Basement, Gas Starter, Hearth Room, Living Room, Primary Bedroom

Fireplace Y

Appliance Dishwasher, Disposal, Double Oven, Dryer, Exhaust Fan, Microwave, Refrigerator, Built-In Oven, Stainless Steel Appliance(s), Washer

Laundry Main Level, Multiple Locations

Exterior

Exterior Feature Dormer, Fire Pit, Hot Tub, Outdoor Kitchen

Parking Features true

Garage Spaces 5.0

Pool In Ground

Amenities Available Boat Dock, Clubhouse, Exercise Room, Golf Course, Party Room, Play Area, Putting Green, Pool, Tennis Court(s), Trail(s)

Roof Type Concrete,Tile

Building

Lot Description Acreage, Cul-De-Sac, Estate Lot, Many Trees

Entry Level 1.5 Stories,Reverse 1.5 Story

Sewer Public Sewer, Grinder Pump

Water Public

Structure Type Brick/Mortar,Stucco

Schools

Elementary Schools Cambridge

Middle Schools Belton

High Schools Belton

School District Belton

Others

HOA Fee Include Curbside Recycle,Other,Trash

Ownership Private

Virtual Tour https://www.youtube.com/shorts/6YznTbJKdlo

Heartland MLS KS / Southeast Kansas AOR

Nearby Locations

Jon Parsons

"My job is to find and attract mastery-based agents to the office, protect the culture, and make sure everyone is happy! "

+1(913) 907-6148

jonrealkc@gmail.com

7300 W 110th St, Overland Park, KS 66210, USA

GET MORE INFORMATION

Name
Phone*
Message

Go tour this home

60 E Dundee CIR