





4 Beds
3 Baths
1,973 SqFt
4 Beds
3 Baths
1,973 SqFt
Key Details
Property Type Single Family Home
Sub Type Single Family Residence
Listing Status Active
Purchase Type For Sale
Square Footage 1,973 sqft
Price per Sqft $157
Subdivision Hamilton Heights
MLS Listing ID 2648006
Style Traditional
Bedrooms 4
Full Baths 3
Year Built 1962
Annual Tax Amount $2,720
Lot Size 0.280 Acres
Acres 0.28
Property Sub-Type Single Family Residence
Source hmls
Property Description
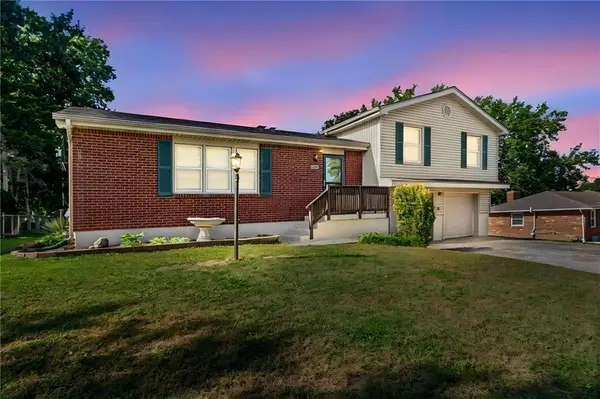
Tucked into an established, tree-lined neighborhood, this 4-bedroom, 3-full-bathroom home blends classic charm with recent upgrades. Step inside to discover brand-new red oak hardwood floors flowing throughout the main level, along with upstairs hardwood floors that were freshly sanded and refinished in 2024. The updated kitchen features an eat-in dining area for casual mornings, while the separate formal dining room is ready for family dinners and entertaining.
With two distinct living areas, there's room for everyone to spread out. Unwind around the fireplace in the family room, or use the secondary living space as a home office, media room, or play area. All three full bathrooms have been thoughtfully updated, and the home offers ultimate flexibility with two separate laundry hookup locations.
Enjoy total peace of mind knowing major mechanicals, efficiency, and structural systems have been thoroughly addressed—including a complete HVAC system and new AC unit (2023), a new water heater (2023), a new roof (2023), an attic energy barrier (added May 2015), an installed radon system, and a reliable sump pump system featuring 3 pumps (with 1 newly replaced in August 2026).
Outside, the large, level yard is framed by mature trees and established landscaping, complete with a 15x8 outdoor shed for extra storage. The back deck is perfect for summer barbecues, while the wide driveway leads to a deep 2-car garage that functions exceptionally well as a workshop.
Location is key! Just down the street on Broadway, you'll find Hobby Hill Park, featuring a popular Disc Golf Course and fantastic play areas for kids. Served by the acclaimed North Kansas City School District and located near everyday conveniences, this move-in-ready, versatile home is packed with possibilities for its next owner!
Location
State MO
County Clay
Rooms
Other Rooms Formal Living Room, Recreation Room
Basement Basement BR, Egress Window(s), Finished, Garage Entrance, Sump Pump
Interior
Interior Features Ceiling Fan(s), Stained Cabinets
Heating Natural Gas
Cooling Attic Fan, Electric
Flooring Carpet, Tile, Wood
Fireplaces Number 2
Fireplaces Type Basement, Family Room, Wood Burning
Fireplace Y
Appliance Dishwasher, Disposal, Microwave, Refrigerator, Electric Range
Laundry In Basement, Multiple Locations
Exterior
Exterior Feature Fire Pit
Parking Features true
Garage Spaces 2.0
Fence Metal, Wood
Roof Type Composition
Building
Lot Description City Lot, Many Trees
Entry Level Side/Side Split,Tri Level
Sewer Public Sewer
Water Public
Structure Type Brick Trim,Vinyl Siding
Schools
Elementary Schools Linden West
Middle Schools Antioch
High Schools Oak Park
School District North Kansas City
Others
Ownership Private
Acceptable Financing Cash, Conventional, FHA, VA Loan
Listing Terms Cash, Conventional, FHA, VA Loan
Virtual Tour https://listings.kchomephotography.com/sites/ejgnaqyq/unbranded

Nearby Locations
"My job is to find and attract mastery-based agents to the office, protect the culture, and make sure everyone is happy! "