


2 Beds
1 Bath
816 SqFt
2 Beds
1 Bath
816 SqFt
Key Details
Property Type Single Family Home
Sub Type Single Family Residence
Listing Status Coming Soon
Purchase Type For Sale
Square Footage 816 sqft
Price per Sqft $354
Subdivision Milburn View
MLS Listing ID 2648464
Style Traditional
Bedrooms 2
Full Baths 1
Year Built 1952
Annual Tax Amount $2,898
Lot Size 10,569 Sqft
Acres 0.24263085
Property Sub-Type Single Family Residence
Source hmls
Property Description
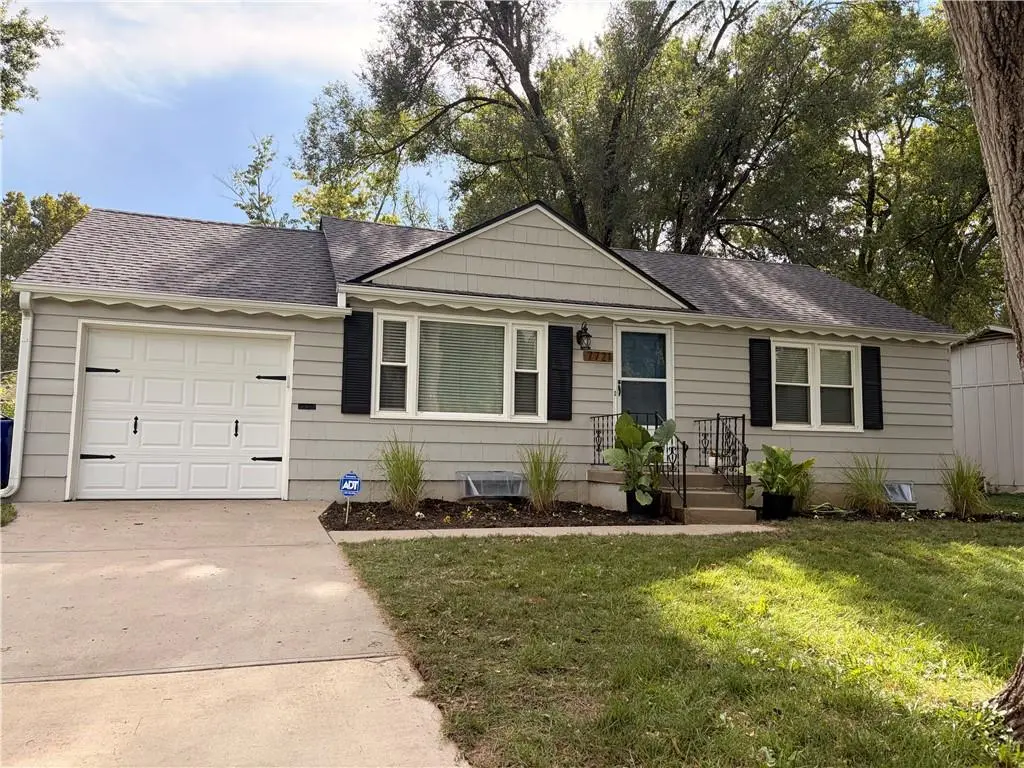
Fresh landscaping, a newer roof, and low-maintenance vinyl windows create an inviting first impression. Step inside to find beautiful hardwood floors that begin at the entry and continue throughout much of the main level. The light-filled living room features a large picture window and built-in bookcases, creating a comfortable space to relax and unwind.
The eat-in kitchen has been refreshed with refinished cabinetry and solid-surface countertops, while a convenient hall pantry provides additional storage just steps from the updated full bathroom. Both bedrooms are generously sized with multiple windows, great natural light, and ample closet space.
The possibilities continue downstairs with a full, unfinished basement offering an incredible opportunity to add value and expand the home's livable square footage. With the addition of an egress window and future finishing, there is potential for an additional bedroom, spacious second living area, and plenty of storage. Whether you're a first-time buyer looking for a home you can grow into or an investor searching for a property with value-add potential, the flexibility here is hard to overlook.
Out back, the refinished deck overlooks a large yard and provides the perfect spot for fall evenings, weekend gatherings, or creating your own outdoor retreat.
Best of all, you'll be in the heart of Johnson County, just steps from Milburn Country Club and within walking distance of the new Trader Joe's. With an established neighborhood, convenient location, and room to build additional equity over time, 7721 W 65th Ter is an opportunity to plant roots in Johnson County and make this home your own.
Location
State KS
County Johnson
Rooms
Basement Concrete, Full
Interior
Heating Central Gas
Cooling Electric
Flooring Wood
Fireplace N
Appliance Dishwasher, Dryer, Electric Range, Washer
Laundry In Basement
Exterior
Exterior Feature Fire Pit
Parking Features true
Garage Spaces 1.0
Roof Type Composition
Building
Entry Level Ranch
Sewer Public Sewer
Water Public
Structure Type Frame
Schools
Elementary Schools East Antioch
Middle Schools Hocker Grove
High Schools Sm North
School District Shawnee Mission
Others
Ownership Private
Acceptable Financing Cash, Conventional, FHA, VA Loan
Listing Terms Cash, Conventional, FHA, VA Loan

Nearby Locations
"My job is to find and attract mastery-based agents to the office, protect the culture, and make sure everyone is happy! "