



$699,900
For more information regarding the value of a property, please contact us for a free consultation.
4 Beds
4 Baths
3,146 SqFt
SOLD DATE : 06/18/2026
Key Details
Property Type Single Family Home
Sub Type Single Family Residence
Listing Status Sold
Purchase Type For Sale
Square Footage 3,146 sqft
Price per Sqft $222
Subdivision Falcon Valley
MLS Listing ID 2601948
Sold Date 06/18/26
Style Traditional
Bedrooms 4
Full Baths 3
Half Baths 1
HOA Fees $62/ann
Annual Tax Amount $7,725
Lot Size 0.270 Acres
Acres 0.27
Property Sub-Type Single Family Residence
Source hmls
Property Description
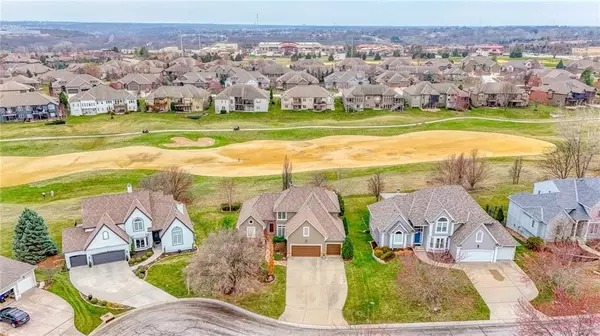
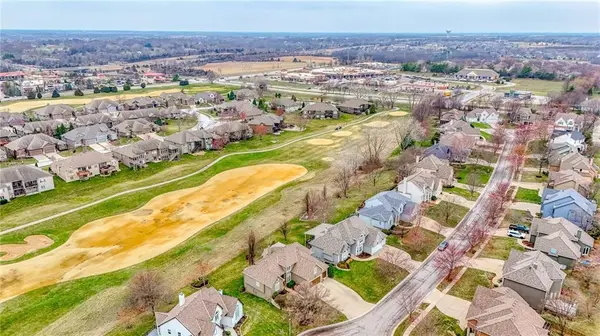
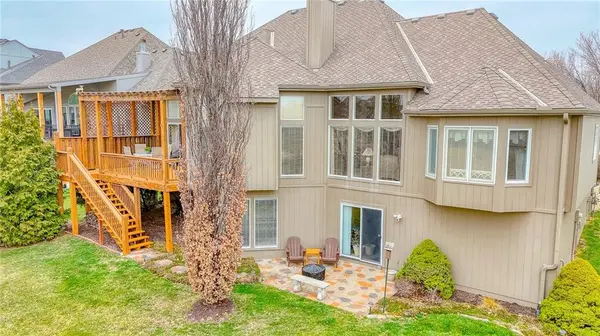
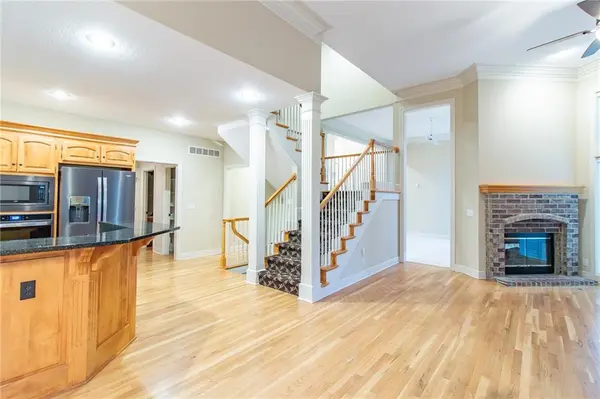
The perfect hole in one!!!! You'll love this 4 bed, 3 1/2 bath home in highly sought-after Falcon Valley situated right on the fairway! Natural light fills this one-owner meticulously cared for home that offers so much space. The primary suite is located on the main level with large walk-in closet. Formal dining room and sitting room with see through fire place are perfect for gatherings or quiet evenings at home. Kitchen is complete with appliances that are just 3 years old and a walk in pantry. Enjoy the back deck pergola that overlooks the golf course! Upstairs you'll find 3 bedrooms, one with its own bathroom while bedroom 3 & 4 share a jack and jill. Walk out basement is partially finished with a rec room while allowing finishing touches (already stubbed for a bathroom) and extra storage. Don't miss out on making this one your new home!
Location
State KS
County Johnson
Rooms
Other Rooms Family Room, Main Floor Primary Bedroom
Basement Concrete, Inside Entrance, Stubbed for Bath, Walk-Out Access
Interior
Interior Features Ceiling Fan(s), Kitchen Island, Pantry, Walk-In Closet(s)
Heating Forced Air
Cooling Electric
Fireplaces Number 2
Fireplaces Type Great Room, Hearth Room
Fireplace Y
Appliance Dishwasher, Disposal, Electric Range
Laundry Laundry Room, Off The Kitchen
Exterior
Parking Features true
Garage Spaces 3.0
Roof Type Composition
Building
Lot Description Adjoin Golf Fairway, City Lot
Entry Level 1.5 Stories
Sewer Public Sewer
Water Public
Structure Type Frame,Stucco & Frame
Schools
Elementary Schools Cedar Creek
Middle Schools Santa Fe Trail
High Schools Olathe North
School District Olathe
Others
Ownership Estate/Trust
Acceptable Financing Cash, Conventional, FHA, VA Loan
Listing Terms Cash, Conventional, FHA, VA Loan
Read Less Info
Want to know what your home might be worth? Contact us for a FREE valuation!

Our team is ready to help you sell your home for the highest possible price ASAP

Nearby Locations
"My job is to find and attract mastery-based agents to the office, protect the culture, and make sure everyone is happy! "