





$385,000
For more information regarding the value of a property, please contact us for a free consultation.
3 Beds
2 Baths
1,554 SqFt
SOLD DATE : 07/13/2026
Key Details
Property Type Single Family Home
Sub Type Single Family Residence
Listing Status Sold
Purchase Type For Sale
Square Footage 1,554 sqft
Price per Sqft $247
Subdivision Oakmont
MLS Listing ID 2621419
Sold Date 07/13/26
Style Traditional
Bedrooms 3
Full Baths 2
HOA Fees $37/ann
Year Built 1997
Annual Tax Amount $4,274
Lot Size 8,032 Sqft
Acres 0.18438935
Property Sub-Type Single Family Residence
Source hmls
Property Description
Beautifully updated and tucked away on a quiet, tree-lined cul-de-sac with virtually no through traffic, this warm and welcoming Shawnee home offers privacy, comfort, and an incredible sense of community in highly sought-after western Shawnee. The updated kitchen features stunning new quartz countertops, updated flooring, and a bright, functional layout perfect for everyday living and entertaining. The oversized garage provides extra storage and space for hobbies, tools, or larger vehicles.
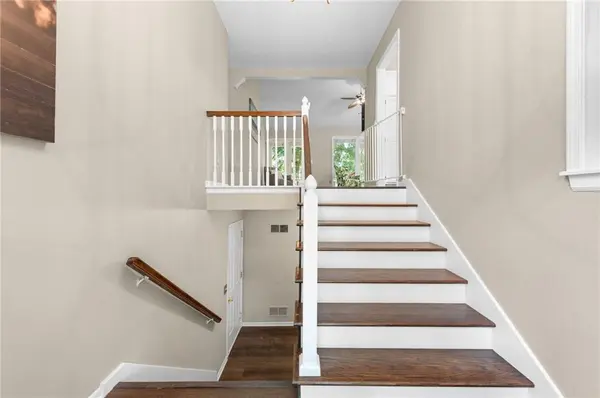
Mature trees surround the backyard, creating a peaceful and shaded retreat ideal for kids, pets, and outdoor gatherings. The thoughtful floorplan offers convenient one-level bedroom living with the laundry located just steps from the bedrooms.
Back on the market after a previous contract was canceled following inspections, the seller has proactively addressed major concerns by replacing the roof, treating for termites, and repairing a vertical foundation crack, offering added peace of mind for the next owner.
Located in award-winning De Soto USD 232, known for exceptional schools and strong community pride, this home offers the kind of neighborhood where neighbors know and look out for one another. A rare opportunity to enjoy comfort, privacy, and community in one of Shawnee's most desirable locations.
Location
State KS
County Johnson
Rooms
Other Rooms Great Room
Basement Daylight, Garage Entrance, Stubbed for Bath
Interior
Interior Features Ceiling Fan(s), Walk-In Closet(s)
Heating Natural Gas
Cooling Electric
Flooring Wood
Fireplaces Number 1
Fireplaces Type Gas Starter, Great Room
Fireplace Y
Appliance Dishwasher, Disposal, Humidifier, Microwave, Electric Range
Laundry Bedroom Level, Laundry Closet
Exterior
Parking Features true
Garage Spaces 4.0
Fence Wood
Roof Type Composition
Building
Lot Description Cul-De-Sac, Many Trees
Entry Level Split Entry
Sewer Public Sewer
Water Public
Structure Type Concrete
Schools
Elementary Schools Prairie Ridge
Middle Schools Monticello Trails
High Schools Mill Valley
School District De Soto
Others
HOA Fee Include Trash
Ownership Private
Acceptable Financing Cash, Conventional, FHA, VA Loan
Listing Terms Cash, Conventional, FHA, VA Loan
Read Less Info
Want to know what your home might be worth? Contact us for a FREE valuation!

Our team is ready to help you sell your home for the highest possible price ASAP

Nearby Locations
"My job is to find and attract mastery-based agents to the office, protect the culture, and make sure everyone is happy! "