




$429,950
For more information regarding the value of a property, please contact us for a free consultation.
2 Beds
2 Baths
1,480 SqFt
SOLD DATE : 07/13/2026
Key Details
Property Type Single Family Home
Sub Type Villa
Listing Status Sold
Purchase Type For Sale
Square Footage 1,480 sqft
Price per Sqft $290
Subdivision Greens Of Chapel Creek Townhom
MLS Listing ID 2618215
Sold Date 07/13/26
Style Traditional
Bedrooms 2
Full Baths 2
HOA Fees $467/mo
Year Built 2018
Annual Tax Amount $5,178
Lot Size 4,973 Sqft
Acres 0.11416437
Property Sub-Type Villa
Source hmls
Property Description
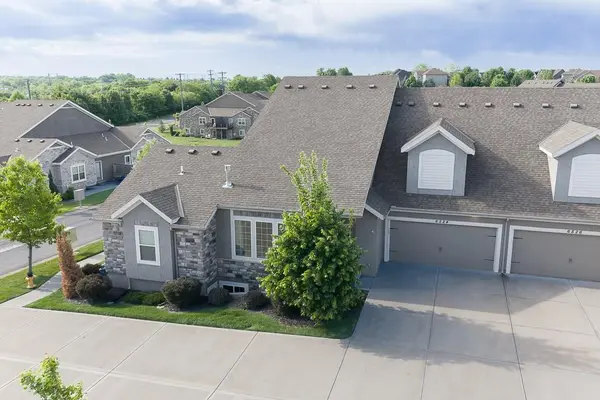
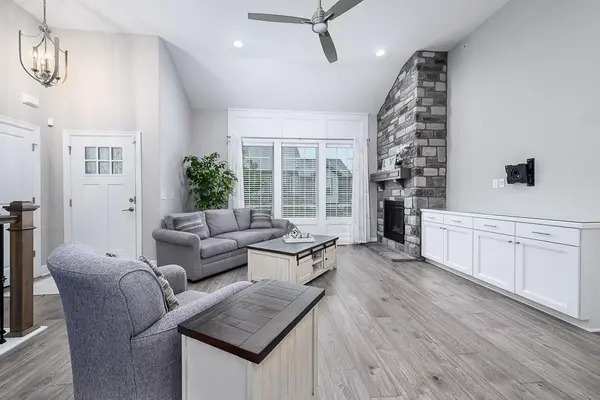
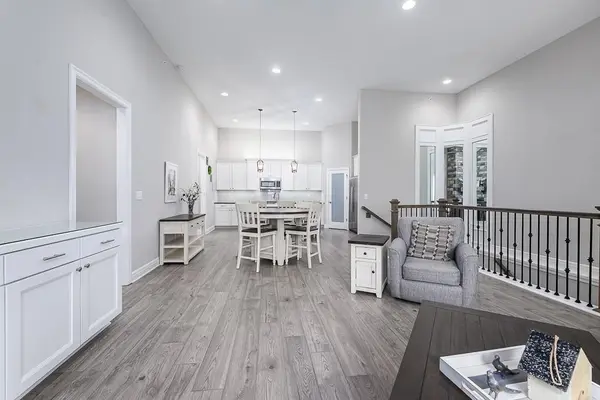
STYLISH MAINTENANCE-PROVIDED TOWNHOME ON THE GOLF COURSE WITH HIGH-END FINISHES! This 2 bedroom home offers an open floor plan with top-tier upgrades throughout, including quartz countertops, upgraded Bosch appliances (refrigerator included), and a walk-in pantry with a convenient grocery door to the garage. The main floor features a spacious primary suite with a beautifully tiled walk-in shower, plus a flexible office or second bedroom. The living room showcases a stunning floor-to-ceiling stone fireplace, creating a warm and inviting focal point. The basement is begging to be finished, adding even more living space and value same space as above. Enjoy the ease of maintenance-provided living with yard mowing, snow removal, and building maintenance all included, plus a fantastic location right on the golf course with easy access to everything.
Location
State KS
County Johnson
Rooms
Other Rooms Main Floor BR, Main Floor Primary Bedroom
Basement Concrete, Daylight, Full, Sump Pump
Interior
Interior Features Custom Cabinets, Kitchen Island, Painted Cabinets, Pantry, Vaulted Ceiling(s), Walk-In Closet(s)
Heating Forced Air, Natural Gas
Cooling Electric
Flooring Carpet, Ceramic Floor, Luxury Vinyl
Fireplaces Number 1
Fireplaces Type Gas, Living Room
Fireplace Y
Appliance Dishwasher, Disposal, Dryer, Microwave, Gas Range, Washer
Laundry Laundry Room, Main Level
Exterior
Parking Features true
Garage Spaces 2.0
Amenities Available Exercise Room, Golf Course, Pool
Roof Type Composition
Building
Lot Description Level, Sprinkler-In Ground
Entry Level Ranch,Reverse 1.5 Story
Sewer Public Sewer
Water Public
Structure Type Frame,Stone Veneer
Schools
Middle Schools Mill Creek
High Schools De Soto
School District De Soto
Others
HOA Fee Include Building Maint,Lawn Service,Snow Removal,Trash
Ownership Private
Acceptable Financing Cash, Conventional, FHA, VA Loan
Listing Terms Cash, Conventional, FHA, VA Loan
Read Less Info
Want to know what your home might be worth? Contact us for a FREE valuation!

Our team is ready to help you sell your home for the highest possible price ASAP

Nearby Locations
"My job is to find and attract mastery-based agents to the office, protect the culture, and make sure everyone is happy! "