


$775,000
For more information regarding the value of a property, please contact us for a free consultation.
3 Beds
4 Baths
4,277 SqFt
SOLD DATE : 07/23/2026
Key Details
Property Type Single Family Home
Sub Type Single Family Residence
Listing Status Sold
Purchase Type For Sale
Square Footage 4,277 sqft
Price per Sqft $181
Subdivision Ridgestone Meadows
MLS Listing ID 2606157
Sold Date 07/23/26
Style Other,Traditional
Bedrooms 3
Full Baths 3
Half Baths 1
HOA Fees $81/ann
Year Built 2009
Annual Tax Amount $10,663
Lot Size 0.450 Acres
Acres 0.45
Property Sub-Type Single Family Residence
Source hmls
Property Description
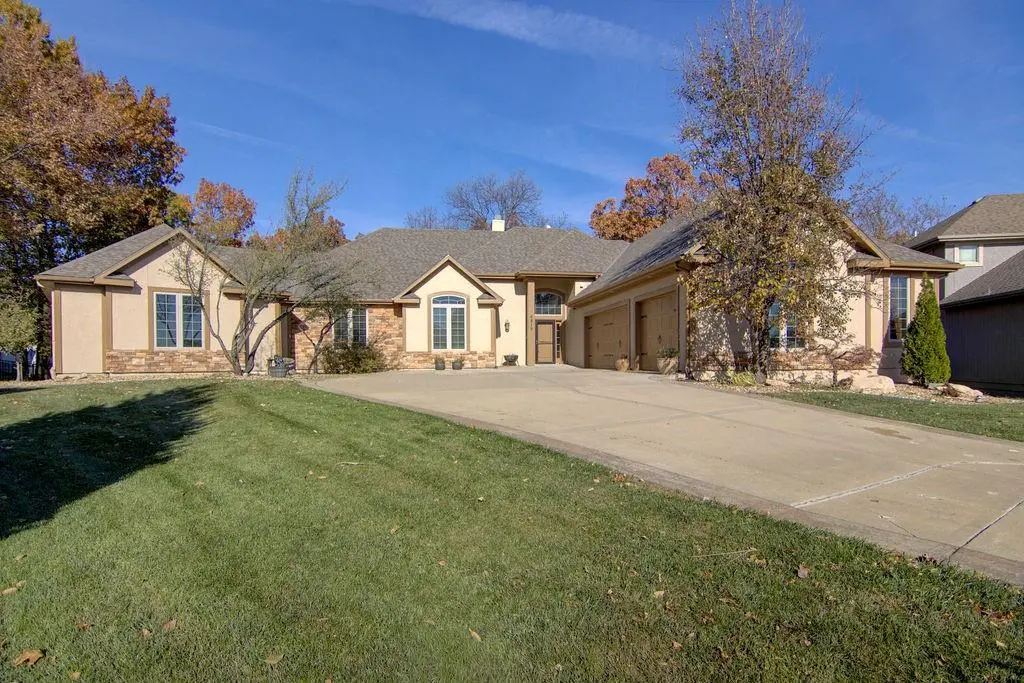
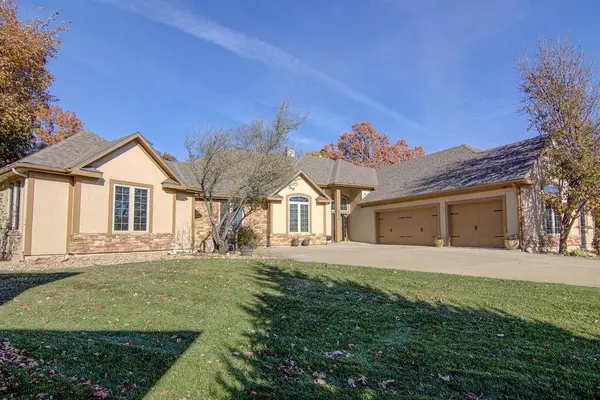
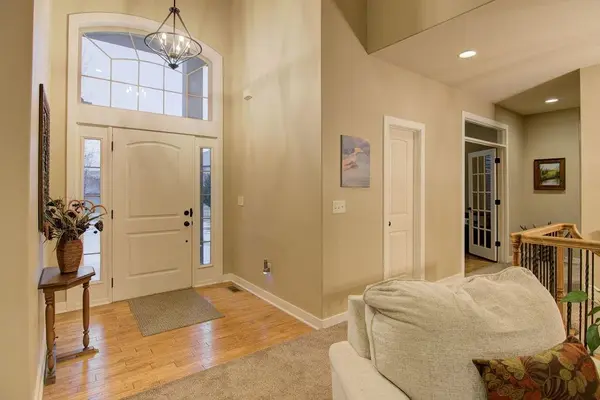
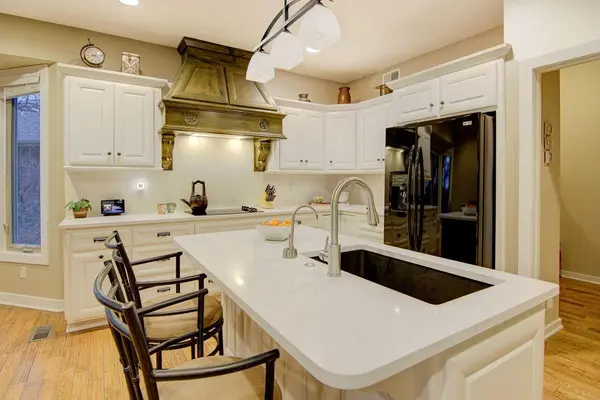
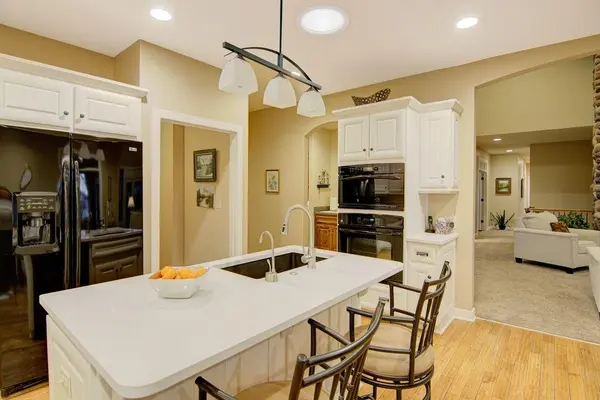
Beautifully updated, truly ONE OF A KIND 3-bedroom zero entry (no steps) ranch with main level office on a private, treed cul-de-sac lot. Over 3300 square feet on the main level alone with perfectly updated entertainer's kitchen, brand new quartz counters, vented hood, updated fixtures, and modern backsplash! Work out or relax in the private rec room with extremely low maintenance 16x10 INDOOR RESISTANCE POOL. Change speeds for harder/easier workouts OR turn the resistance off to soak and play with the kids/grandkids! Enjoy your morning coffee in the fully enclosed (all season) sunroom off the kitchen, or step outdoors to your deck that overlooks a parklike yard. Finished lower level with third bedroom, full bath, and TONS of storage space or room to expand, including a stub for additional bath and windows for additional bedrooms! Walk-out basement with screened in patio and hot tub. Brand new roof AND newer HVAC! So much space to relax or entertain! Home is wheelchair accessible with extra wide hallways. Hardwoods underneath all carpet areas on main level. Unique front/side entry garage with TONS of driveway for easy maneuvering! Whole home generator (not for rec room) and security system that stays with home! Close to highways, shopping, and restaurants!
Location
State KS
County Johnson
Rooms
Other Rooms Den/Study, Main Floor Primary Bedroom, Mud Room, Sun Room
Basement Concrete, Finished, Full, Inside Entrance, Walk-Up Access
Interior
Interior Features Ceiling Fan(s), Custom Cabinets, Kitchen Island, Pantry, Walk-In Closet(s)
Heating Forced Air
Cooling Electric, Zoned
Flooring Carpet, Wood
Fireplaces Number 2
Fireplaces Type Great Room, Heat Circulator, Primary Bedroom
Fireplace Y
Appliance Cooktop, Dishwasher, Disposal, Exhaust Fan, Microwave, Built-In Oven
Laundry Main Level, Off The Kitchen
Exterior
Exterior Feature Hot Tub
Parking Features true
Garage Spaces 3.0
Pool Indoor, Above Ground
Amenities Available Play Area, Pool
Roof Type Composition
Building
Lot Description City Lot, Cul-De-Sac, Sprinkler-In Ground, Many Trees
Entry Level Ranch,Reverse 1.5 Story
Sewer Public Sewer
Water Public
Structure Type Stone Veneer,Stucco & Frame
Schools
Elementary Schools Horizon
Middle Schools Mill Creek
High Schools Mill Valley
School District De Soto
Others
HOA Fee Include Curbside Recycle,Trash
Ownership Private
Acceptable Financing Cash, Conventional, FHA, VA Loan
Listing Terms Cash, Conventional, FHA, VA Loan
Read Less Info
Want to know what your home might be worth? Contact us for a FREE valuation!

Our team is ready to help you sell your home for the highest possible price ASAP

Nearby Locations
"My job is to find and attract mastery-based agents to the office, protect the culture, and make sure everyone is happy! "