


$379,000
For more information regarding the value of a property, please contact us for a free consultation.
2 Beds
2 Baths
1,654 SqFt
SOLD DATE : 07/24/2026
Key Details
Property Type Multi-Family
Sub Type Townhouse
Listing Status Sold
Purchase Type For Sale
Square Footage 1,654 sqft
Price per Sqft $229
Subdivision Town & Country Villas
MLS Listing ID 2614229
Sold Date 07/24/26
Style Traditional
Bedrooms 2
Full Baths 2
HOA Fees $485/mo
Year Built 2004
Annual Tax Amount $5,084
Lot Size 2,126 Sqft
Acres 0.048806243
Property Sub-Type Townhouse
Source hmls
Property Description
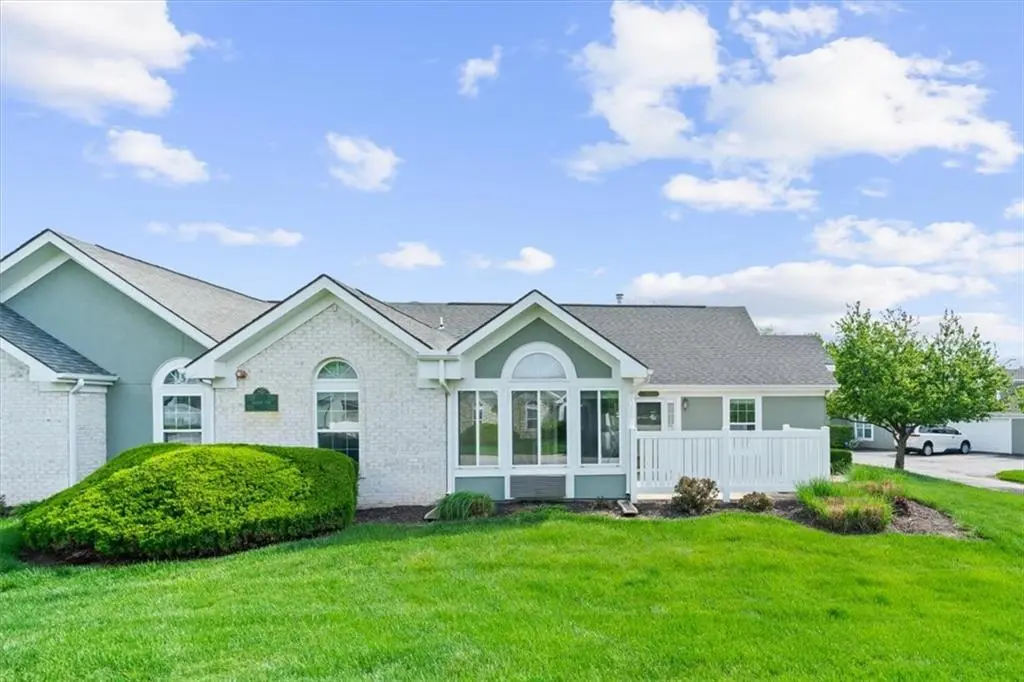
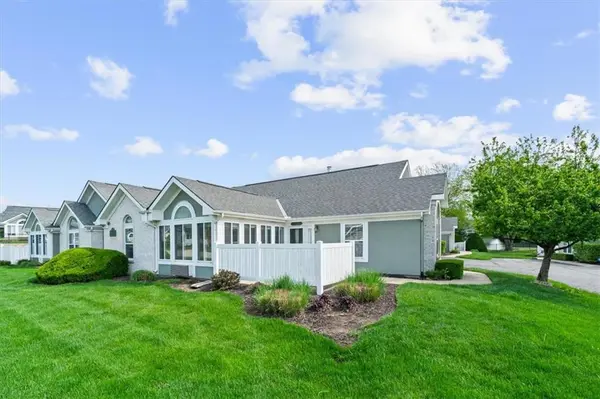
Charming Maintenance-Provided Villa in Shawnee's Premier Community
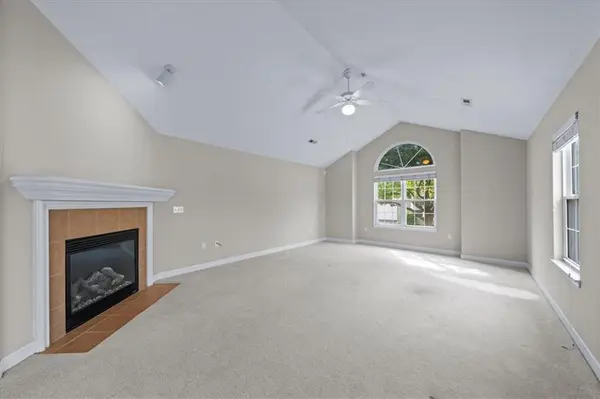
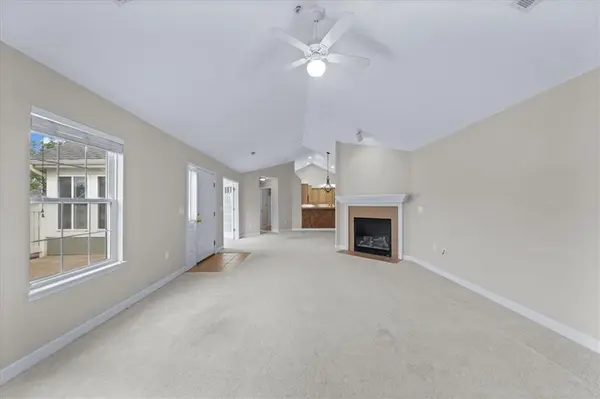
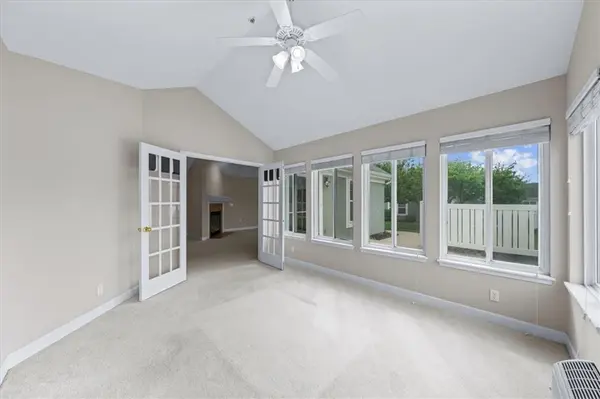
Discover effortless one-level living in this beautifully maintained 2-bedroom, 2-bathroom villa, nestled in one of Shawnee's most sought-after maintenance-provided communities. Soaring vaulted ceilings and an open, airy layout create a warm and inviting atmosphere, perfect for both everyday living and entertaining.
The well-appointed kitchen flows seamlessly into the main living space, while oversized bedrooms offer comfort and privacy. The spacious primary suite features a large walk-in closet, providing plenty of storage.
A versatile sunroom adds even more living space—ideal for a home office, guest area, or a peaceful retreat to relax and unwind.
Enjoy true low-maintenance living, with exterior upkeep handled by the HOA, giving you more time to enjoy the exceptional community amenities, including a heated pool, clubhouse, and a vibrant calendar of resident activities.
This isn't just a home—it's a lifestyle upgrade.
Location
State KS
County Johnson
Rooms
Other Rooms Great Room, Main Floor BR, Main Floor Primary Bedroom, Sun Room
Basement Slab
Interior
Interior Features Ceiling Fan(s), Pantry, Vaulted Ceiling(s), Walk-In Closet(s)
Heating Forced Air, Natural Gas
Cooling Electric
Fireplaces Number 1
Fireplaces Type Gas, Living Room
Fireplace Y
Appliance Dishwasher, Disposal, Microwave, Electric Range
Laundry Laundry Room, Main Level
Exterior
Parking Features true
Garage Spaces 2.0
Amenities Available Clubhouse, Community Center, Exercise Room, Party Room, Pool, Trail(s)
Roof Type Composition
Building
Lot Description Level, Sprinkler-In Ground, Zero Lot Line
Entry Level Ranch
Sewer Public Sewer
Water Public
Structure Type Brick/Mortar,Stucco
Schools
Elementary Schools Mize
Middle Schools Mill Creek
High Schools De Soto
School District De Soto
Others
HOA Fee Include Building Maint,Curbside Recycle,Lawn Service,Insurance,Roof Repair,Roof Replace,Snow Removal,Trash,Water
Ownership Private
Acceptable Financing Cash, Conventional, FHA, VA Loan
Listing Terms Cash, Conventional, FHA, VA Loan
Read Less Info
Want to know what your home might be worth? Contact us for a FREE valuation!

Our team is ready to help you sell your home for the highest possible price ASAP

Nearby Locations
"My job is to find and attract mastery-based agents to the office, protect the culture, and make sure everyone is happy! "