




$649,000
For more information regarding the value of a property, please contact us for a free consultation.
5 Beds
4 Baths
2,873 SqFt
SOLD DATE : 07/31/2026
Key Details
Property Type Single Family Home
Sub Type Single Family Residence
Listing Status Sold
Purchase Type For Sale
Square Footage 2,873 sqft
Price per Sqft $225
Subdivision Arbor Lake
MLS Listing ID 2624508
Sold Date 07/31/26
Style Traditional
Bedrooms 5
Full Baths 4
HOA Fees $91/ann
Year Built 2021
Annual Tax Amount $9,163
Lot Size 0.330 Acres
Acres 0.33011937
Property Sub-Type Single Family Residence
Source hmls
Property Description
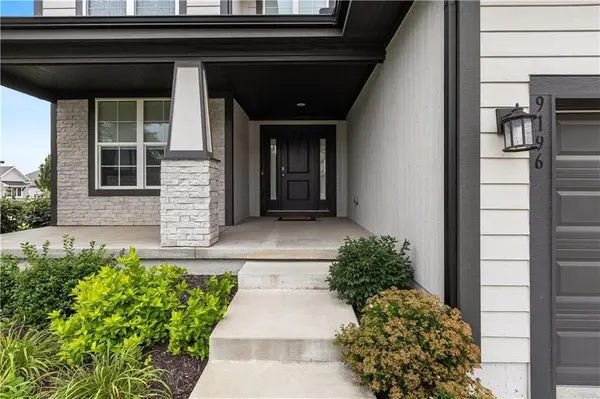
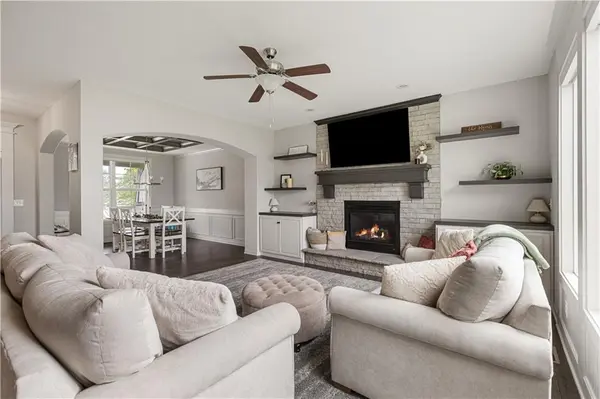
Welcome home to 9196 Green Road, a stunning former model home built by Prieb Homes in 2021. Featuring the highly sought-after Levi II floor plan, this 5-bedroom, 4-bathroom home is loaded with premium upgrades, custom designer touches, and the immaculate care you'd expect from a model property. The main level boasts a seamless, open-concept flow perfect for entertaining. A sophisticated formal dining room leads into a light-filled great room complete with a cozy fireplace and expansive hardwood floors. The chef's kitchen is a true centerpiece, featuring a massive island, custom cabinetry, a spacious walk-in pantry, and a sun-drenched breakfast area. Tucked away on the main floor, you'll also find a highly functional flex space/bedroom, a full bathroom, and a convenient mudroom zone off the 3-car garage. Upstairs, a versatile open loft provides the perfect secondary living area, playroom, or media zone. The massive primary suite is a private retreat, showcasing a dedicated sitting area and a spa-like ensuite bath that conveniently connects directly to the laundry room. Three additional spacious bedrooms with walk-in closets round out the upper level. Step outside to enjoy your covered back porch, perfect for morning coffee or evening relaxation on the generous 0.33-acre lot. Located in Lenexa's premier Arbor Lake community, you'll enjoy incredible neighborhood amenities including a swimming pool and a stocked 3.8-acre fishing lake. Outstanding highway access, top-tier Olathe Schools, and St. James Academy are all just minutes away. This turnkey masterpiece is ready for it's next owner —schedule your showing before it's gone!
Location
State KS
County Johnson
Rooms
Other Rooms Balcony/Loft, Entry, Great Room, Main Floor BR
Basement Inside Entrance, Unfinished
Interior
Interior Features Ceiling Fan(s), Custom Cabinets, Kitchen Island, Pantry, Walk-In Closet(s)
Heating Forced Air
Cooling Electric
Flooring Carpet, Tile, Wood
Fireplaces Number 1
Fireplaces Type Electric, Gas, Great Room
Fireplace Y
Laundry In Basement
Exterior
Parking Features true
Garage Spaces 3.0
Fence Metal
Amenities Available Pool
Roof Type Composition
Building
Entry Level 2 Stories
Sewer Public Sewer
Water Public
Structure Type Lap Siding,Stone Trim
Schools
Elementary Schools Canyon Creek
Middle Schools Prairie Trail
High Schools Olathe Northwest
School District Olathe
Others
Ownership Private
Acceptable Financing Cash, Conventional, FHA, VA Loan
Listing Terms Cash, Conventional, FHA, VA Loan
Read Less Info
Want to know what your home might be worth? Contact us for a FREE valuation!

Our team is ready to help you sell your home for the highest possible price ASAP

Nearby Locations
"My job is to find and attract mastery-based agents to the office, protect the culture, and make sure everyone is happy! "