

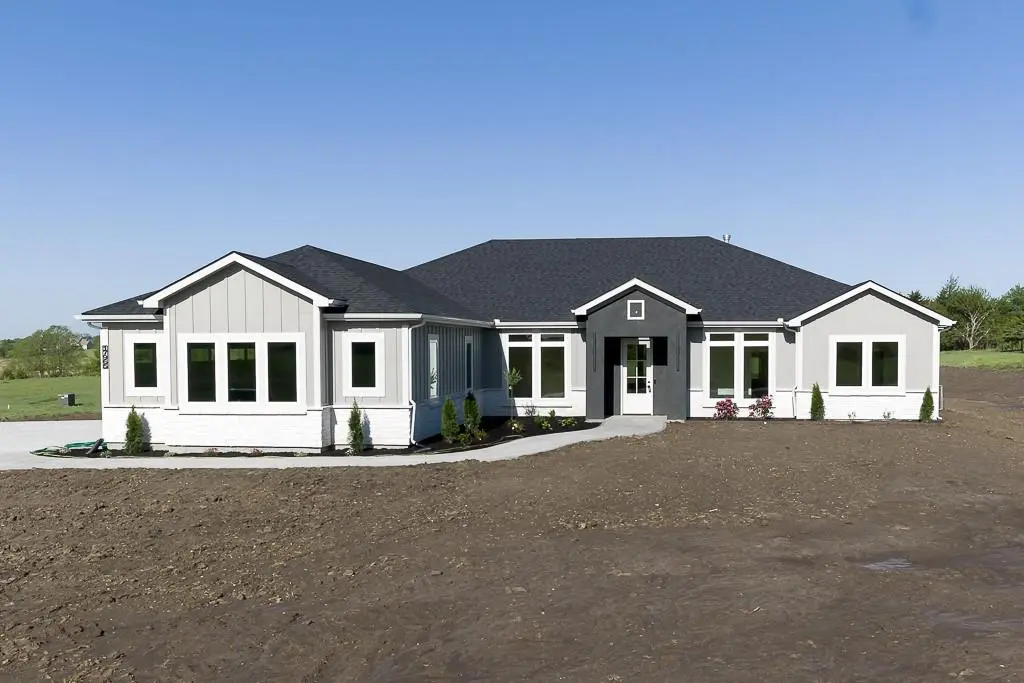
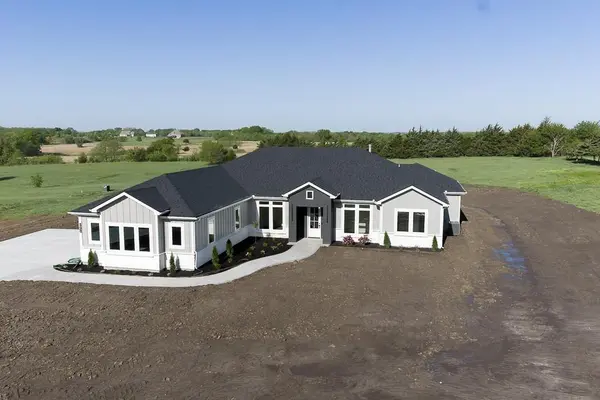
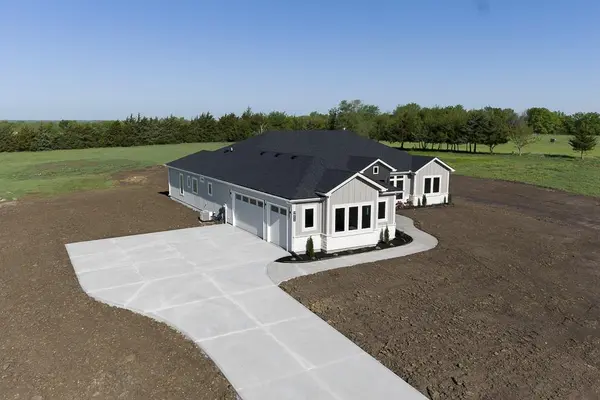


$899,950
For more information regarding the value of a property, please contact us for a free consultation.
4 Beds
5 Baths
3,084 SqFt
SOLD DATE : 07/31/2026
Key Details
Property Type Single Family Home
Sub Type Single Family Residence
Listing Status Sold
Purchase Type For Sale
Square Footage 3,084 sqft
Price per Sqft $291
Subdivision Highland Meadows
MLS Listing ID 2591668
Sold Date 07/31/26
Style Traditional
Bedrooms 4
Full Baths 4
Half Baths 1
Year Built 2025
Annual Tax Amount $12,520
Lot Size 2.560 Acres
Acres 2.56
Property Sub-Type Single Family Residence
Source hmls
Property Description
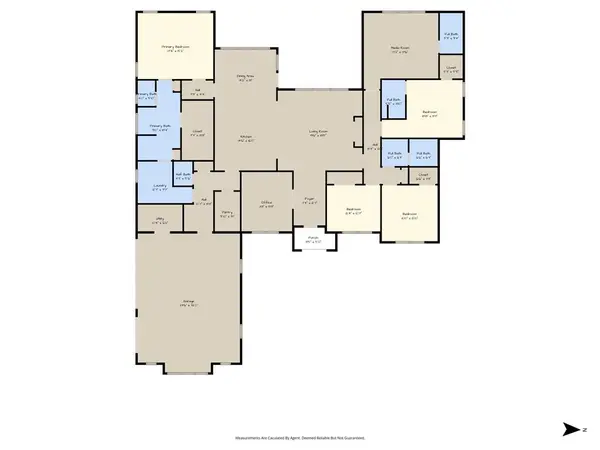
4-BED LUXURY RANCH ON 2.5+ ACRES THIS STUNNING TRUE RANCH OFFERS NEARLY 3,100 SQ FT OF ONE-LEVEL LIVING WITH WIDE-OPEN COUNTRY VIEWS. Step into an inviting great room with white oak beam ceiling, with matching mantle and floating shelves with under lighting features full stone fireplace that flows into a enormous kitchen island with QUARTZ counters, offering floor to ceiling cabinets with under counter and toe kick lighting, double size refrigerator/freezer combo, and upgraded gas cooktop with vent hood. Oversized walk-in pantry with full floor to ceiling custom cabinetry. The primary suite includes a custom walk-in closet, a free standing bath tub with double vanities, a separate custom tile shower allowing direct access to the laundry room. An office, media room, and three additional bedrooms sit on there own wing along with three full baths for added convenience. Enjoy a covered patio for relaxing outdoors that is simply begging for a pool, plus a side-entry 3-car garage for extra space. Located on paved roads with quick access to town, this property blends luxury, privacy, and everyday comfort in a beautiful rural setting. High speed fiber for internet. Family safe storm shelter to be installed prior to closing.
Location
State KS
County Leavenworth
Rooms
Other Rooms Main Floor BR, Main Floor Primary Bedroom, Media Room, Office
Basement Slab
Interior
Interior Features Ceiling Fan(s), Kitchen Island, Pantry, Vaulted Ceiling(s), Walk-In Closet(s)
Heating Forced Air, Propane
Cooling Electric
Flooring Carpet, Tile, Wood
Fireplaces Number 1
Fireplaces Type Great Room
Fireplace Y
Appliance Dishwasher, Disposal, Microwave, Electric Range
Laundry Laundry Room, Main Level
Exterior
Parking Features true
Garage Spaces 3.0
Roof Type Composition
Building
Lot Description Acreage
Entry Level Ranch
Sewer Septic Tank
Water Rural
Structure Type Stone & Frame
Schools
Elementary Schools Tonganoxie
Middle Schools Tonganoxie
High Schools Tonganoxie
School District Tonganoxie
Others
Ownership Private
Acceptable Financing Cash, Conventional, VA Loan
Listing Terms Cash, Conventional, VA Loan
Read Less Info
Want to know what your home might be worth? Contact us for a FREE valuation!

Our team is ready to help you sell your home for the highest possible price ASAP

Nearby Locations
"My job is to find and attract mastery-based agents to the office, protect the culture, and make sure everyone is happy! "