



$575,000
For more information regarding the value of a property, please contact us for a free consultation.
5 Beds
5 Baths
3,281 SqFt
SOLD DATE : 08/07/2026
Key Details
Property Type Single Family Home
Sub Type Single Family Residence
Listing Status Sold
Purchase Type For Sale
Square Footage 3,281 sqft
Price per Sqft $175
Subdivision Gleason Glen
MLS Listing ID 2624032
Sold Date 08/07/26
Style Traditional
Bedrooms 5
Full Baths 4
Half Baths 1
HOA Fees $75/ann
Year Built 2004
Annual Tax Amount $6,647
Lot Size 9,996 Sqft
Acres 0.22947659
Property Sub-Type Single Family Residence
Source hmls
Property Description
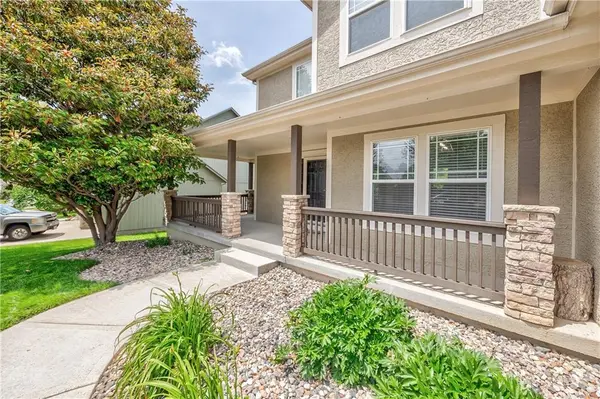
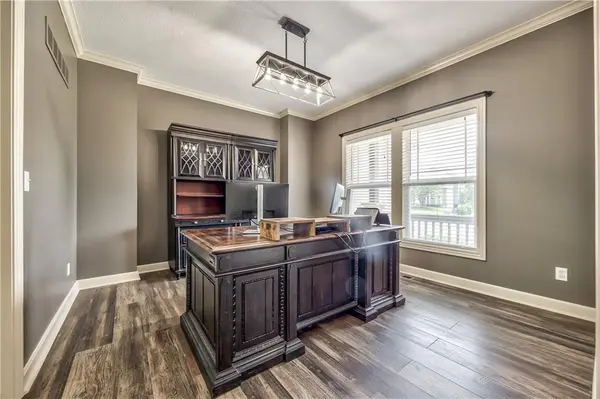
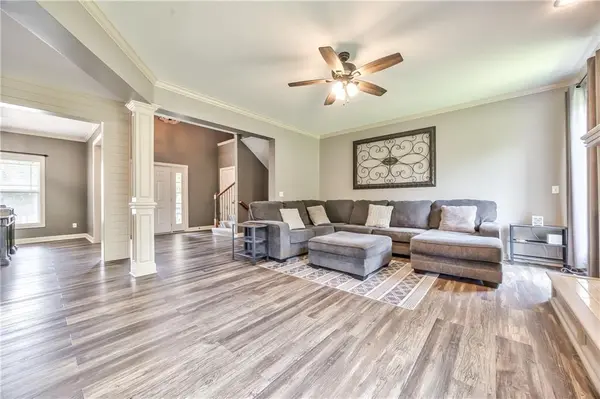
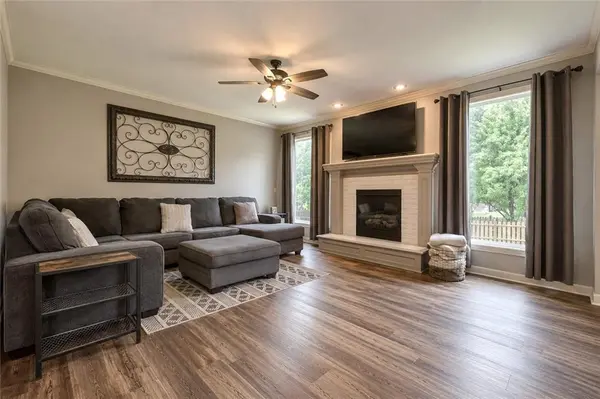
Welcome to this exceptional, move-in ready home in the highly sought-after Gleason Glen neighborhood. With a remodeled kitchen, luxurious primary bath, and updates throughout, this home stands out. Enjoy peaceful mornings on the inviting covered front porch. The entry features a soaring ceiling with dramatic floor-to-ceiling shiplap accent wall. Designed with both everyday living and entertaining in mind, the open-concept living room flows seamlessly into the kitchen and breakfast area. The chef's dream kitchen showcases quartz countertops, stained cabinetry, a center island, and stainless-steel appliances. A custom serving area offers additional cabinetry, quartz counters, subway tile backsplash, and abundant storage which is ideal for buffet service, a coffee bar, or additional prep space. The breakfast area is highlighted by a charming custom window seat which can pair to your favorite dining table. Working from home is effortless in the main-floor office, which can serve as a formal dining room based on your personal preference. The remodeled primary suite features a vaulted ceiling, walk-in closet, dual vanities, and an impressive walk-in shower with dual shower heads. Upstairs, one secondary bedroom showcases a stylish accent wall and private bath, while the additional secondary bedrooms share a Jack and Jill bathroom. The main-level laundry room is thoughtfully designed with storage shelving, a utility closet for cleaning equipment, and wall cabinetry with a spacious countertop perfect for folding and organization. The finished lower level expands the living space with durable luxury vinyl plank flooring throughout, a large rec room ideal for entertaining, multiple storage areas, a fifth bedroom, and a full bathroom. Additional highlights include a radon mitigation system and a fully fenced backyard with a covered patio space and additional patio area. The backyard with beautiful landscaping and mature trees beckons you to spend time outdoors.
Location
State KS
County Johnson
Rooms
Other Rooms Office, Recreation Room
Basement Basement BR, Egress Window(s), Finished, Radon Mitigation System, Sump Pump
Interior
Interior Features Ceiling Fan(s), Kitchen Island, Pantry, Stained Cabinets, Vaulted Ceiling(s), Walk-In Closet(s)
Heating Natural Gas
Cooling Electric
Flooring Carpet, Luxury Vinyl, Tile
Fireplaces Number 1
Fireplaces Type Living Room
Fireplace Y
Appliance Dishwasher, Disposal, Humidifier, Microwave, Electric Range, Stainless Steel Appliance(s)
Laundry Laundry Room, Main Level
Exterior
Parking Features true
Garage Spaces 3.0
Fence Wood
Amenities Available Other, Play Area, Pool
Roof Type Composition
Building
Lot Description City Lot, Sprinkler-In Ground, Many Trees
Entry Level 2 Stories
Sewer Public Sewer
Water Public
Structure Type Stucco & Frame
Schools
Elementary Schools Mize
Middle Schools Mill Creek
High Schools De Soto
School District De Soto
Others
HOA Fee Include Other,Trash
Ownership Private
Acceptable Financing Cash, Conventional, FHA, VA Loan
Listing Terms Cash, Conventional, FHA, VA Loan
Read Less Info
Want to know what your home might be worth? Contact us for a FREE valuation!

Our team is ready to help you sell your home for the highest possible price ASAP

Nearby Locations
"My job is to find and attract mastery-based agents to the office, protect the culture, and make sure everyone is happy! "